Well maintained CORNER UNIT townhome with TWO MASTER BEDROOMS in the heart of Panorama Hills with DOUBLE ATTACHED GARAGE. Fronting onto green space, this home offers 2 spacious bedrooms with walk-in closets and ensuites, totally 2.5 bathrooms and a heated double attached garage. Main floor features a well-appointed kitchen with a large island, a dining area overlooking the landscaped courtyard, and a living room with access to a covered balcony.. The lower level features the laundry/mudroom, access to utilities, and direct entry to the heated garage. Excellent school options nearby, including Panorama Hills School (K–6), Captain Nichola Goddard School (6–9), and Notre Dame High School (10–12) — all just minutes away. With quick access to Stoney Trail, Deerfoot Trail, shopping, parks, Vivo Rec Centre, and Cross Iron Mills, this home delivers lifestyle and convenience. Well-priced, well-presented — don't miss your chance to call Pantego Lane NW home!
For sale
C$409,900
31 W Pantego Ln NW, Calgary, AB T3K 0T1
2beds
1,325sqft
Townhouse
Built in 2013
1,306 Square Feet Lot
$-- Zestimate®
C$309/sqft
C$363/mo HOA
What's special
Corner townhomeFronting onto green spaceWalk-in closetsHeated double attached garageWell-appointed kitchenLarge island
- 62 days |
- 9 |
- 0 |
Zillow last checked:
Listing updated:
Listed by:
Jinny Jin, Broker,
Classic Property Management & Realty Ltd
Source: courtesy of Pillar9 System,MLS®#: A2323420 Originating MLS®#: Calgary
Originating MLS®#: CalgaryFacts & features
Interior
Bedrooms & bathrooms
- Bedrooms: 2
- Bathrooms: 3
- Full bathrooms: 2
- 1/2 bathrooms: 1
Other
- Level: Upper
- Dimensions: 17`1" x 11`8"
Bedroom
- Level: Upper
- Dimensions: 11`2" x 10`11"
Other
- Level: Main
- Dimensions: 5`5" x 4`4"
Other
- Level: Upper
- Dimensions: 8`4" x 4`11"
Other
- Level: Upper
- Dimensions: 8`4" x 4`10"
Other
- Level: Main
- Dimensions: 8`5" x 5`8"
Dining room
- Level: Main
- Dimensions: 12`1" x 7`6"
Other
- Level: Main
- Dimensions: 4`8" x 5`1"
Kitchen
- Level: Main
- Dimensions: 17`10" x 13`1"
Laundry
- Level: Basement
- Dimensions: 16`11" x 12`4"
Living room
- Level: Main
- Dimensions: 17`1" x 11`7"
Pantry
- Level: Main
- Dimensions: 3`0" x 2`2"
Walk in closet
- Level: Upper
- Dimensions: 6`2" x 5`0"
Walk in closet
- Level: Upper
- Dimensions: 8`1" x 5`9"
Heating
- Forced Air, Natural Gas
Cooling
- None
Appliances
- Included: Dishwasher, Dryer, Electric Stove, Garage Control(s), Range Hood, Refrigerator, Washer
- Laundry: In Basement
Features
- Granite Counters, Kitchen Island, No Animal Home, No Smoking Home, Open Floorplan, Pantry, Walk-In Closet(s)
- Flooring: Carpet, Linoleum
- Windows: Window Coverings
- Has fireplace: No
- Common walls with other units/homes: End Unit
Interior area
- Total interior livable area: 1,325 sqft
- Finished area above ground: 1,325
Property
Parking
- Total spaces: 2
- Parking features: Double Garage Attached, Attached Garage
- Attached garage spaces: 2
Features
- Levels: Two,2 Storey
- Stories: 1
- Patio & porch: Other
- Exterior features: Balcony
- Fencing: None
- Frontage length: 8.32M 27`4"
Lot
- Size: 1,306 Square Feet
- Features: Corner Lot
Details
- Parcel number: 112781482
- Zoning: DC
Construction
Type & style
- Home type: Townhouse
- Property subtype: Townhouse
- Attached to another structure: Yes
Materials
- Vinyl Siding, Wood Frame
- Foundation: Concrete Perimeter
- Roof: Asphalt Shingle
Condition
- New construction: No
- Year built: 2013
Community & HOA
Community
- Features: Park, Playground, Sidewalks
- Subdivision: Panorama Hills
HOA
- Has HOA: Yes
- Amenities included: Other
- Services included: Amenities of HOA/Condo, Common Area Maintenance, Insurance, Professional Management, Reserve Fund Contributions, Snow Removal, Trash
- HOA fee: C$363 monthly
Location
- Region: Calgary
Financial & listing details
- Price per square foot: C$309/sqft
- Date on market: 6/26/2026
- Inclusions: .
Price history
Price history is unavailable.
Public tax history
Tax history is unavailable.
Climate risks
Neighborhood: Panorama Hills
Nearby schools
GreatSchools rating
No schools nearby
We couldn't find any schools near this home.
- C$409,0002 bd3 ba1.2k sqft29 Pantego Ln NW, Calgary, AB T3K0T1For Sale

- C$424,9003 bd3 ba1.2k sqft137 Pantego Ln NW, Calgary, AB T3K0T1For Sale
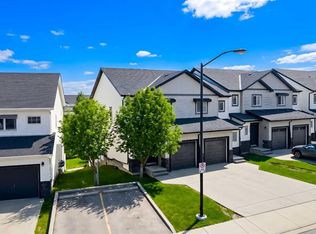
- C$--3 bd3 ba1.1k sqft552 Panatella Blvd NW #NA, Calgary, AB T3K0J9Off Market

- C$390,0002 bd3 ba1.2k sqft152 SE Pantego Ln NW, Calgary, AB T3K0T1For Sale

- C$405,0003 bd3 ba1.2k sqft88 E Pantego Ln NW, Calgary, AB T3K0T1For Sale
- C$395,0002 bd3 ba1.2k sqft90 E Pantego Ln NW, Calgary, AB T3K0T1For Sale
- C$379,9002 bd3 ba1.2k sqft86 E Pantego Ln NW, Calgary, AB T3K0T1For Sale
- C$699,9003 bd3 ba2.2k sqft72 E Pantego Close NW, Calgary, AB T3K0K1For Sale
Similar homes
- C$395,0002 bd3 ba1.2k sqft90 E Pantego Ln NW, Calgary, AB T3K 0T1For Sale
 MLS ID #A2316923, Brittney Ames, Associate, Maxwell Capital Realty. courtesy of Pillar9 System
 - C$384,9002 bd3 ba1.2k sqft55 W Panatella Rd NW, Calgary, AB T3K 0S7New Construction
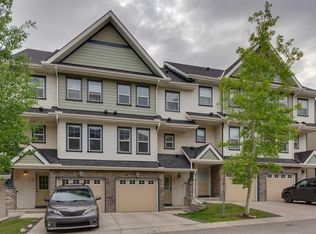 MLS ID #A2319452, Randy Gallant, Associate, Exp Realty. courtesy of Pillar9 System
 - C$410,0003 bd2 ba1.2k sqft22 W Panatella Park NW, Calgary, AB T3K 6K4For Sale
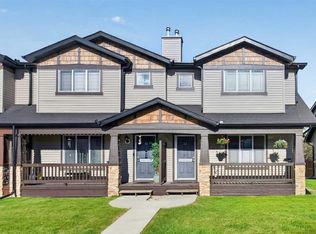 MLS ID #A2324025, Robbie Stevenson, Associate, Royal Lepage Benchmark. courtesy of Pillar9 System
 - C$399,7503 bd3 ba1.1k sqft17 E Country Village Cir NE, Calgary, AB T3K 5X3For Sale
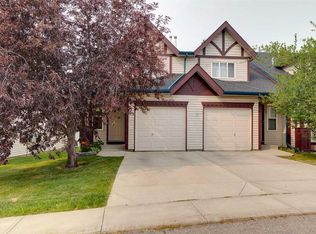 MLS ID #A2333585, Glenn Heslop, Associate, Exp Realty. courtesy of Pillar9 System
 - C$400,0003 bd2 ba1.3k sqft62 NE Country Hills Cv NW, Calgary, AB T3K 5G8For SaleMLS ID #A2332856, Kristin Mould, Associate, Cir Realty. courtesy of Pillar9 System
- C$399,9003 bd3 ba1.4k sqft200 SW Hidden Hills Ter NW #13, Calgary, AB T3A 6E3For SaleMLS ID #A2335914, Robby Khun Khun, Associate, Real Broker. courtesy of Pillar9 System
- C$449,9002 bd2 ba1k sqft11 N Macewan Park Hts NW, Calgary, AB T3K 3W6For SaleMLS ID #A2339194, Jim Campbell, Associate, Trec The Real Estate Company. courtesy of Pillar9 System
- C$399,9993 bd3 ba1.3k sqft112 S Country Village Cpe NE, Calgary, AB T3K 5K2For SaleMLS ID #A2306155, Gordon Chow, Associate, Homecare Realty Ltd.. courtesy of Pillar9 System
- C$429,9003 bd3 ba1.1k sqft43 W Sage Hill Cmn NW, Calgary, AB T3R 0J6For SaleMLS ID #A2331618, Will Vo, Associate, Real Broker. courtesy of Pillar9 System
- C$465,0003 bd3 ba1.4k sqft373 SW Nolancrest Hts NW, Calgary, AB T3R 0Z9For SaleMLS ID #A2339391, Allen Liao, Broker, Cp Realty Calgary Pros. courtesy of Pillar9 System
- C$380,0003 bd3 ba1.5k sqft623 N Hawkstone Mnr NW, Calgary, AB T3G 3X2For SaleMLS ID #A2335349, Travis Copp, Associate, Re/Max Landan Real Estate. courtesy of Pillar9 System
- C$449,0003 bd4 ba1.2k sqft554 E Redstone Vw NE, Calgary, AB T3N 0M9For SaleMLS ID #A2335819, Clarissa Morales, Associate, Maxwell Capital Realty. courtesy of Pillar9 System
- C$409,9003 bd2 ba1.3k sqft258 NE Rocky Ridge Ct NW, Calgary, AB T3G 4S8For SaleMLS ID #A2318440, Nanie O'grady, Associate, Diamond Realty & Associates Ltd. courtesy of Pillar9 System
- C$259,9002 bd1 ba800 sqft140 S Panatella Lndg NW #106, Calgary, AB T3K 0K8For SaleMLS ID #A2320853, Rick Qi, Associate, Century 21 Bravo Realty. courtesy of Pillar9 System
- C$550,0003 bd3 ba1.6k sqft789 SE Panatella Blvd NW, Calgary, AB T3K 0N8For SaleMLS ID #A2334023, Annie Liu, Associate, Homecare Realty Ltd.. courtesy of Pillar9 System
- C$464,9002 bd3 ba1.3k sqft37 SE Royal Oak Plz NW, Calgary, AB T3G 0B3For SaleMLS ID #A2317770, Justin Shin, Associate, Cir Realty. courtesy of Pillar9 System
- C$434,9003 bd3 ba1.3k sqft936 S Windsong Dr SW, Airdrie, AB T4B 0P3For SaleMLS ID #A2335973, Jim Dasouki, Associate, Century 21 Bravo Realty. courtesy of Pillar9 System
- C$324,9002 bd3 ba1.3k sqft26 E Skyview Ranch Gdns NE, Calgary, AB T3N 0G2For SaleMLS ID #A2337101, Michael Burton, Associate, Re/Max Realty Professionals. courtesy of Pillar9 System
- C$409,9003 bd4 ba1.2k sqft34 W Eversyde Cmn SW, Calgary, AB T2Y 4Z7For SaleMLS ID #A2333689, Rosemarie Rivera, Associate, Cir Realty. courtesy of Pillar9 System
- C$489,0003 bd3 ba1.5k sqft10505 Cityscape Dr S, Calgary, AB T3N 0W7For SaleMLS ID #A2327315, Anuj Kalra, Associate, Lpt Realty. courtesy of Pillar9 System
