Welcome to 373 Nolancrest Heights NW, where modern convenience meets spacious elegance. This end unit townhome boasts almost 1,700 Sq ft living space and a host of desirable features, including an oversized double attached garage ensuring both security and convenience. Step inside to discover a beautifully designed main floor, 9 ft ceiling, highlighted by a private balcony perfect for morning coffees or evening relaxation. The kitchen is a chef's dream, featuring sleek quartz countertops that complement the contemporary cabinetry. Downstairs, a finished partial basement offers a versatile flex area, ideal for a home office, gym, or entertainment space, providing endless possibilities to suit your lifestyle needs. Upstairs, you'll find three generous bedrooms, each designed for comfort and privacy, plus a laundry center for your convenience. The master bedroom includes an en-suite bathroom, while an additional full bath serves the other bedrooms, ensuring everyone has their own space. Located in the vibrant community of Nolan Hill, this home combines tranquility with urban accessibility, offering nearby parks, shopping, and dining options. Don't miss your chance to own this perfect blend of modern living and practical design. Contact us today to schedule your private viewing and experience all that this gorgeous home has to offer.
For sale
C$465,000
373 SW Nolancrest Hts NW, Calgary, AB T3R 0Z9
3beds
1,402sqft
Townhouse
Built in 2015
1,306 Square Feet Lot
$-- Zestimate®
C$332/sqft
C$332/mo HOA
What's special
- 22 hours |
- 3 |
- 0 |
Zillow last checked:
Listing updated:
Listed by:
Allen Liao, Broker,
Cp Realty Calgary Pros
Source: courtesy of Pillar9 System,MLS®#: A2339391 Originating MLS®#: Calgary
Originating MLS®#: CalgaryFacts & features
Interior
Bedrooms & bathrooms
- Bedrooms: 3
- Bathrooms: 3
- Full bathrooms: 2
- 1/2 bathrooms: 1
Bedroom
- Level: Second
- Dimensions: 9`6" x 13`1"
Bedroom
- Level: Second
- Dimensions: 9`6" x 10`5"
Other
- Level: Second
- Dimensions: 11`11" x 11`11"
Other
- Level: Main
- Dimensions: 4`7" x 7`1"
Other
- Level: Second
- Dimensions: 5`3" x 7`8"
Other
- Level: Second
- Dimensions: 6`3" x 9`0"
Dining room
- Level: Main
- Dimensions: 10`1" x 11`6"
Other
- Level: Basement
- Dimensions: 7`4" x 5`5"
Game room
- Level: Basement
- Dimensions: 11`10" x 14`1"
Kitchen
- Level: Main
- Dimensions: 12`4" x 12`9"
Living room
- Level: Main
- Dimensions: 11`10" x 15`3"
Heating
- Central, Forced Air, Natural Gas
Cooling
- None
Appliances
- Included: Dishwasher, Electric Stove, Microwave, Range Hood, Refrigerator, Washer/Dryer Stacked
- Laundry: Upper Level
Features
- Kitchen Island, Open Floorplan, Quartz Counters, Walk-In Closet(s)
- Flooring: Carpet, Tile
- Windows: Vinyl Windows, Window Coverings
- Basement: Partial
- Has fireplace: No
- Common walls with other units/homes: 1 Common Wall,End Unit,No One Above,No One Below
Interior area
- Total interior livable area: 1,402 sqft
- Finished area above ground: 1,402
- Finished area below ground: 286
Video & virtual tour
Property
Parking
- Total spaces: 376
- Parking features: Additional Parking, Concrete, Double Garage Attached, Garage Faces Rear, Side By Side, Attached Garage
- Attached garage spaces: 376
- Has uncovered spaces: Yes
Features
- Levels: Two,2 Storey
- Stories: 1
- Entry location: Below Grade
- Patio & porch: Front Porch
- Exterior features: Balcony, Barbecue, BBQ gas line, Playground
- Fencing: None
- Frontage length: 6.86M 22`6"
Lot
- Size: 1,306 Square Feet
- Features: Back Lane, Paved, Rectangular Lot, Sloped, Street Lighting
Details
- Zoning: M-1 d100
Construction
Type & style
- Home type: Townhouse
- Property subtype: Townhouse
Materials
- Vinyl Siding, Wood Frame
- Foundation: Concrete Perimeter
- Roof: Asphalt Shingle
Condition
- New construction: No
- Year built: 2015
Community & HOA
Community
- Features: Park, Playground, Sidewalks, Street Lights, Tennis Court(s)
- Subdivision: Nolan Hill
HOA
- Has HOA: Yes
- Amenities included: Park, Playground
- Services included: Insurance, Maintenance Grounds, Parking, Professional Management, Reserve Fund Contributions, Snow Removal, Trash
- HOA fee: C$325 monthly
- Second HOA fee: C$79 annually
Location
- Region: Calgary
Financial & listing details
- Price per square foot: C$332/sqft
- Date on market: 8/22/2026
- Inclusions: N/A
Price history
Price history is unavailable.
Public tax history
Tax history is unavailable.
Climate risks
Neighborhood: Nolan Hill
Nearby schools
GreatSchools rating
No schools nearby
We couldn't find any schools near this home.
- C$408,0002 bd3 ba1.3k sqft355 W Nolancrest Hts NW #203, Calgary, AB T3R0Z9For Sale

- C$--3 bd2 ba1k sqft400 Nolan Hill Blvd NW #3-BEDROOM, Calgary, AB T3R0P9Off Market
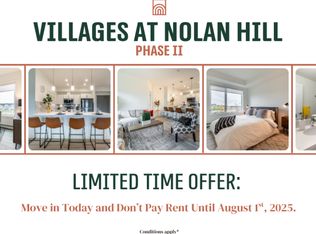
- C$--2 bd2 ba987 sqft400 Nolan Hill Blvd NW #2-BEDROOM, Calgary, AB T3R0P9Off Market
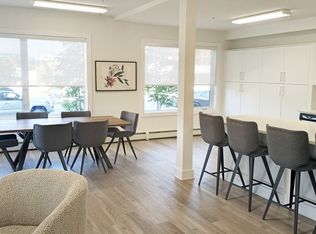
- C$--1 bd1 ba611 sqft400 Nolan Hill Blvd NW #1-BEDROOM, Calgary, AB T3R0P9Off Market
- C$---- bd2 ba1k sqft400 Nolan Hill Blvd NW #BACHELOR, Calgary, AB T3R0P9Off Market
- C$--3 bd2 ba1k sqft400 Nolan Hill Blvd NW #1282897, Calgary, AB T3R0P9Off Market
- C$--1 bd1 ba611 sqft400 Nolan Hill Blvd NW #1247066, Calgary, AB T3R0P9Off Market
- C$--2 bd2 ba890 sqft400 Nolan Hill Blvd NW #1267402, Calgary, AB T3R0P9Off Market
Similar homes
- C$429,9003 bd3 ba1.1k sqft43 W Sage Hill Cmn NW, Calgary, AB T3R 0J6For Sale
 MLS ID #A2331618, Will Vo, Associate, Real Broker. courtesy of Pillar9 System
 - C$429,9003 bd3 ba1.2k sqft881 S Sage Valley Blvd NW #503, Calgary, AB T3R 0R1For Sale
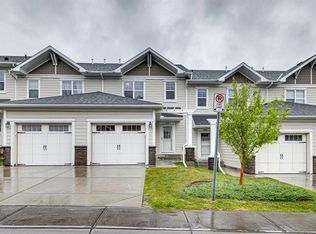 MLS ID #A2314365, Olivia Bronce, Associate, Property Solutions Real Estate Group Inc.. courtesy of Pillar9 System
 - C$430,0003 bd3 ba1.4k sqft132 W Sage Hill Grv NW, Calgary, AB T3R 0Z8For Sale
 MLS ID #A2321588, Sam Askar, Associate, Century 21 Bravo Realty. courtesy of Pillar9 System
 - C$449,0003 bd4 ba1.2k sqft558 S Evanston Mnr NW, Calgary, AB T3P 0R8For Sale
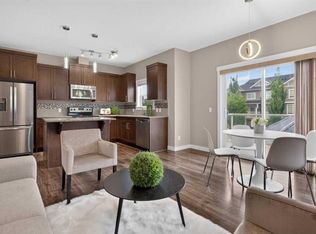 MLS ID #A2331982, Lynn Nguyen, Associate, Royal Lepage Benchmark. courtesy of Pillar9 System
 - C$395,0002 bd3 ba1.3k sqft43 E Kinlea Cmn NW, Calgary, AB T3R 0S2For SaleMLS ID #A2336432, Josephine Chow, Associate, Re/Max Landan Real Estate. courtesy of Pillar9 System
- C$435,9002 bd3 ba1.1k sqft50 N Sage Bluff Cir NW, Calgary, AB T3R 1T5For SaleMLS ID #A2330739, Jeff Neustaedter, Associate, Re/Max First. courtesy of Pillar9 System
- C$464,9002 bd3 ba1.3k sqft37 SE Royal Oak Plz NW, Calgary, AB T3G 0B3For SaleMLS ID #A2317770, Justin Shin, Associate, Cir Realty. courtesy of Pillar9 System
- C$425,0003 bd3 ba1.5k sqft58 W Evansview Rd NW, Calgary, AB T3P 0L2For SaleMLS ID #A2328123, David Luu, Associate, Exp Realty. courtesy of Pillar9 System
- C$509,8003 bd3 ba1.3k sqft1449 E Carrington Blvd NW, Calgary, AB T3P 0Y7For SaleMLS ID #A2332850, Jing Wen Ni, Associate, Homecare Realty Ltd.. courtesy of Pillar9 System
- C$430,0002 bd3 ba1.5k sqft506 E Evansridge Park NW, Calgary, AB T3P 0N7For SaleMLS ID #A2332491, Pengyu Wu, Associate, Homecare Realty Ltd.. courtesy of Pillar9 System
- C$424,9003 bd3 ba1.6k sqft109 S Hidden Creek Gdns NW, Calgary, AB T3A 6J4For SaleMLS ID #A2321962, Dennis Hwang, Associate, Re/Max First. courtesy of Pillar9 System
- C$489,9003 bd3 ba1.6k sqft209 SW Harvest Hills Cmn NE, Calgary, AB T3K 2M7For SaleMLS ID #A2328501, Allen Liao, Broker, Cp Realty Calgary Pros. courtesy of Pillar9 System
- C$589,0004 bd4 ba1.3k sqft38 Nolanfield Rd NW, Calgary, AB T3R 0N1For SaleMLS ID #A2335699, James Zhan, Associate, Grand Realty. courtesy of Pillar9 System
- C$560,0004 bd4 ba1.3k sqft57 N Sage Bank Grv NW, Calgary, AB T3R 0J9For SaleMLS ID #A2333983, Matt Matshazi, Associate, Comox Realty. courtesy of Pillar9 System
- C$445,0003 bd4 ba1.4k sqft314 W Redstone Blvd NE, Calgary, AB T3N 1K3For SaleMLS ID #A2324399, Jenna Nguyen, Associate, Re/Max First. courtesy of Pillar9 System
- C$399,9002 bd4 ba1.1k sqft31 S Tuscany Summit Sq NW, Calgary, AB T3L 0G1For SaleMLS ID #A2336068, Sheila Morrison, Associate, Keller Williams Bold Realty. courtesy of Pillar9 System
- C$529,0003 bd2 ba1.2k sqft129 S Hidden Spring Cir NW, Calgary, AB T3A 5H4For SaleMLS ID #A2335524, Heather Fabris, Associate, Cir Realty. courtesy of Pillar9 System
- C$379,9904 bd3 ba1.6k sqft427 S Redstone Vw NE, Calgary, AB T3N 0M9For SaleMLS ID #A2336392, Nirwair Singh Bajwa, Associate, Exp Realty. courtesy of Pillar9 System
- C$395,0002 bd3 ba1.2k sqft90 E Pantego Ln NW, Calgary, AB T3K 0T1For SaleMLS ID #A2316923, Brittney Ames, Associate, Maxwell Capital Realty. courtesy of Pillar9 System
- C$474,9003 bd4 ba1.1k sqft49 NE Aspen Hills Dr SW, Calgary, AB T3H 0P8For SaleMLS ID #A2310789, Pamela Mcleod, Associate, Remax Innovations. courtesy of Pillar9 System
