Welcome to this well-kept two-storey townhome located in the family-friendly community of Tuscany in northwest Calgary. The main floor offers a practical, open layout with an upgraded kitchen that includes extra cabinetry, quartz countertops, and stainless steel appliances giving you plenty of space to cook, prep, and gather. The kitchen flows into the dining and living space, creating a comfortable area for everyday meals or having friends over. One smart change you'll notice is the addition of a two-piece powder room on the main floor, located where the original pantry once was. It's a handy upgrade that makes the home more functional for families and guests. Upstairs, carpeting adds warmth to two good-sized bedrooms. The primary bedroom includes a walk-in closet and a private ensuite with a walk-in shower. The second bedroom works well for kids, guests, or a home office and is served by a full four-piece bathroom. The upper-level laundry area, complete with a front-load washer and dryer, keeps chores convenient. The fully developed basement adds real value to this home. It includes an additional room that can be used as a third bedroom, office, or hobby space, along with a separate living area suitable for a rec room, media space, or kids' play area. A third full bathroom rounds out the lower level, bringing the total to 3.5 bathrooms plenty of space and flexibility for a growing household. The location offers easy access to Crowchild Trail, Stoney Trail, and the Tuscany C-Train station, making commuting straightforward. Shopping, schools, and everyday amenities are all close by, and weekend trips out to the mountains are just a short drive away.With a functional layout, a finished basement, and a great location, this townhome offers solid value in a sought-after community. Comes with two (2) Assigned Parking Stalls. Book your showing today to see it for yourself.
For sale
C$425,000
31 S Tuscany Summit Sq NW, Calgary, AB T3L 0G1
2beds
1,146sqft
Townhouse
Built in 2022
871 Square Feet Lot
$-- Zestimate®
C$371/sqft
C$253/mo HOA
What's special
Practical open layoutUpgraded kitchenExtra cabinetryQuartz countertopsStainless steel appliancesFull four-piece bathroomFully developed basement
- 57 days |
- 4 |
- 2 |
Zillow last checked:
Listing updated:
Listed by:
Sheila Morrison, Associate,
Keller Williams Bold Realty,
Jeffrey Bone, Associate,
Keller Williams Bold Realty
Source: courtesy of Pillar9 System,MLS®#: A2310260 Originating MLS®#: Calgary
Originating MLS®#: CalgaryFacts & features
Interior
Bedrooms & bathrooms
- Bedrooms: 2
- Bathrooms: 4
- Full bathrooms: 3
- 1/2 bathrooms: 1
Bedroom
- Level: Second
- Dimensions: 9`1" x 12`8"
Other
- Level: Second
- Dimensions: 11`9" x 12`7"
Other
- Level: Main
- Dimensions: 5`8" x 4`9"
Other
- Level: Second
- Dimensions: 9`11" x 4`11"
Other
- Level: Basement
- Dimensions: 8`8" x 5`1"
Other
- Level: Second
- Dimensions: 10`10" x 4`11"
Other
- Level: Basement
- Dimensions: 4`9" x 5`1"
Other
- Level: Basement
- Dimensions: 6`5" x 4`9"
Game room
- Level: Basement
- Dimensions: 20`8" x 19`0"
Kitchen
- Level: Main
- Dimensions: 15`1" x 8`6"
Living room
- Level: Main
- Dimensions: 17`4" x 14`7"
Heating
- Baseboard
Cooling
- None
Appliances
- Included: Dishwasher, Dryer, Electric Oven, Range, Range Hood, Refrigerator, Washer
- Laundry: Upper Level
Features
- See Remarks
- Flooring: Carpet, Linoleum
- Windows: Window Coverings
- Basement: Full
- Has fireplace: No
- Common walls with other units/homes: 2+ Common Walls
Interior area
- Total interior livable area: 1,146 sqft
- Finished area above ground: 1,145
- Finished area below ground: 590
Video & virtual tour
Property
Parking
- Total spaces: 2
- Parking features: Assigned, Parking Pad, Paved, Plug-In
- Has uncovered spaces: Yes
Features
- Levels: Two,2 Storey
- Stories: 1
- Patio & porch: Balcony(s), Deck
- Exterior features: Balcony, Lighting
- Fencing: None
- Frontage length: 6.71M 22`0"
Lot
- Size: 871 Square Feet
- Features: Level, Low Maintenance Landscape
Details
- Parcel number: 101378042
- Zoning: M-C1 d57
Construction
Type & style
- Home type: Townhouse
- Property subtype: Townhouse
Materials
- Concrete
- Foundation: Concrete Perimeter
- Roof: Tar/Gravel
Condition
- New construction: No
- Year built: 2022
Community & HOA
Community
- Features: Playground, Sidewalks, Street Lights
- Subdivision: Tuscany
HOA
- Has HOA: Yes
- Amenities included: Parking, Visitor Parking
- Services included: Interior Maintenance, Maintenance Grounds, Professional Management, Reserve Fund Contributions, Snow Removal
- HOA fee: C$253 monthly
Location
- Region: Calgary
Financial & listing details
- Price per square foot: C$371/sqft
- Date on market: 5/21/2026
- Inclusions: n/a
Sheila Morrison, Associate
Sheila Morrison, Associate
(403) 399-9996
By pressing Contact Agent, you agree that the real estate professional identified above may call/text you about your search, which may involve use of automated means and pre-recorded/artificial voices. You don't need to consent as a condition of buying any property, goods, or services. Message/data rates may apply. You also agree to our Terms of Use. Zillow does not endorse any real estate professionals. We may share information about your recent and future site activity with your agent to help them understand what you're looking for in a home.
Price history
Price history is unavailable.
Public tax history
Tax history is unavailable.
Climate risks
Neighborhood: Tuscany
Nearby schools
GreatSchools rating
No schools nearby
We couldn't find any schools near this home.
- C$--2 bd2 ba1.2k sqft78 Tuscany Summit Sq NW #78, Calgary, AB T3L0G1Off Market

- C$--2 bd3 ba-- sqft76 Tuscany Summit Sq NW, Calgary, AB T3L0G1Off Market
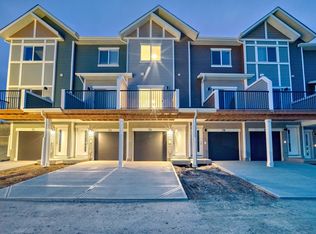
- C$399,9002 bd3 ba1.1k sqft15 S Tuscany Summit Sq NW, Calgary, AB T3L0G1For Sale

- C$--2 bd3 ba1.1k sqft62 Tuscany Summit Sq NW, Calgary, AB T3L0G1Off Market
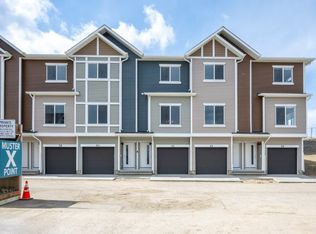
- C$462,0002 bd2 ba1.2k sqft136 Tuscany Summit Sq NW, Calgary, AB T3L0G1For Sale
- C$445,0002 bd2 ba1.2k sqft138 Tuscany Summit Sq NW, Calgary, AB T3L0G1For Sale
- C$462,0002 bd2 ba1.2k sqft136 S Tuscany Summit Sq NW, Calgary, AB T3L0G1New Construction
- C$445,0002 bd2 ba1.2k sqft138 SW Tuscany Summit Sq NW, Calgary, AB T3L0G1New Construction
Similar homes
- C$425,0003 bd3 ba1.4k sqft30 SW Evanscrest Park NW, Calgary, AB T3P 1R3For Sale
 MLS ID #A2324225, Harry Morgan, Associate, Royal Lepage Blue Sky. courtesy of Pillar9 System
 - C$450,0003 bd3 ba1.4k sqft132 W Sage Hill Grv NW, Calgary, AB T3R 0Z8For Sale
 MLS ID #A2321588, Sam Askar, Associate, Century 21 Bravo Realty. courtesy of Pillar9 System
 - C$450,0002 bd3 ba1.5k sqft506 E Evansridge Park NW, Calgary, AB T3P 0N7For Sale
 MLS ID #A2313591, Pengyu Wu, Associate, Homecare Realty Ltd.. courtesy of Pillar9 System
 - C$460,0002 bd3 ba1.3k sqft122 W Springs Close SW, Calgary, AB T3H 5G7For Sale
 MLS ID #A2323586, Jason Fraser, Associate, Exp Realty. courtesy of Pillar9 System
 - C$390,0003 bd3 ba1.2k sqft310 E Sage Meadows Gdns NW, Calgary, AB T3P 1K2For SaleMLS ID #A2312547, Joanne Humphry, Associate, Re/Max Realty Professionals. courtesy of Pillar9 System
- C$419,9003 bd3 ba1.5k sqft201 N Evanston Mnr NW, Calgary, AB T3P 0R8For SaleMLS ID #A2319314, Brad Van De Walle, Associate, Exp Realty. courtesy of Pillar9 System
- C$449,0003 bd4 ba1.2k sqft558 S Evanston Mnr NW, Calgary, AB T3P 0R8For SaleMLS ID #A2321828, Lynn Nguyen, Associate, Royal Lepage Benchmark. courtesy of Pillar9 System
- C$319,0002 bd2 ba1k sqft250 W Sage Valley Rd NW #804, Calgary, AB T3R 0R6For SaleMLS ID #A2328387, Suha Kordi, Associate, Century 21 Bravo Realty. courtesy of Pillar9 System
- C$469,9003 bd4 ba1.3k sqft355 Nolancrest Hts NW #413, Calgary, AB T3R 0Z9For SaleMLS ID #A2317013, Anuj Kalra, Associate, Lpt Realty. courtesy of Pillar9 System
- C$470,0003 bd5 ba1.5k sqft1326 E Sage Hill Grv NW, Calgary, AB T3R 2A1For SaleMLS ID #A2323104, Gordon Chow, Associate, Homecare Realty Ltd.. courtesy of Pillar9 System
- C$509,9003 bd3 ba1.6k sqft209 SW Harvest Hills Cmn NE, Calgary, AB T3K 2M7For SaleMLS ID #A2328501, Allen Liao, Broker, Cp Realty Calgary Pros. courtesy of Pillar9 System
- C$449,9002 bd2 ba1.2k sqft122 E Spring Creek Cmn SW, Calgary, AB T3H 6E2For SaleMLS ID #A2310304, Parker Jang, Associate, Century 21 Bamber Realty Ltd.. courtesy of Pillar9 System
- C$399,9992 bd3 ba1.4k sqft709 W Skyview Ranch Grv NE, Calgary, AB T3N 0R9For SaleMLS ID #A2318680, Aleem Uddin, Associate, Urban-Realty.Ca. courtesy of Pillar9 System
- C$539,9002 bd3 ba1.2k sqft57 N Aspen Hills Cmn SW, Calgary, AB T3H 0R7For SaleMLS ID #A2329544, Tahir Rafiq, Associate, Urban-Realty.Ca. courtesy of Pillar9 System
- C$449,9003 bd3 ba1.2k sqft83 E Savanna Park NE, Calgary, AB T3J 0Y8For SaleMLS ID #A2308876, Usman Ishaq, Associate, Diamond Realty & Associates Ltd. courtesy of Pillar9 System
- C$349,9002 bd2 ba1.1k sqft250 W Sage Valley Rd NW #1010, Calgary, AB T3R 0R6For SaleMLS ID #A2312627, Jeff Lu, Associate, Trec The Real Estate Company. courtesy of Pillar9 System
- C$388,0004 bd4 ba1.2k sqft111 E Redstone Cres NE, Calgary, AB T3N 1M4For SaleMLS ID #A2326503, Peter Pasion, Associate, Cir Realty. courtesy of Pillar9 System
- C$389,9002 bd3 ba1.2k sqft7451 W Falconridge Blvd NE #1322, Calgary, AB T3J 0Z8For SaleMLS ID #A2311561, Charanjit Sandhu, Associate, Creekside Realty. courtesy of Pillar9 System
- C$429,0003 bd3 ba1.5k sqft24 W Rivercrest Dr #1701, Cochrane, AB T4C 2C5For SaleMLS ID #A2314715, Gabriel Steier, Associate, Royal Lepage Benchmark. courtesy of Pillar9 System
- C$419,9003 bd3 ba1.4k sqft104 S Corner Glen Cir NE, Calgary, AB T3N 2E2For SaleMLS ID #A2322574, Gurjit Birring, Associate, Re/Max House Of Real Estate. courtesy of Pillar9 System
