Beautifully updated 2 bedroom, 2.5 bathroom upper-level townhouse in the quiet and highly desirable community of West Springs in SW Calgary. This bright, move-in ready home features fresh paint, brand-new carpet (June 2026), and a full suite of appliances installed in 2023, including stove, fridge with icemaker, dishwasher, microwave, washer and dryer. The kitchen also features an updated faucet and garburator. The open-concept main level offers a functional layout filled with natural light, complete with an updated 2-piece powder room, convenient main-floor laundry, and access to two private decks – one to enjoy the morning sun and the other perfect for relaxing in the evening. The spacious living and dining areas flow seamlessly into the kitchen, creating an ideal space for both everyday living and entertaining. The upper level features a spacious southwest-facing primary bedroom with a mountain view, abundant natural light, and its own private balcony—an ideal retreat to enjoy your morning coffee or evening sunsets. The primary suite also includes a full ensuite bathroom and generous closet space. A second spacious bedroom and an additional full bathroom complete the upper level. Recent mechanical upgrades provide exceptional comfort and peace of mind, including a new high-efficiency furnace, hot water tank, humidifier, and eco-temp smart thermostat, all installed in 2025. The home is also equipped with a security system featuring two exterior door cameras. Parking is a standout feature, offering a single attached garage with a durable epoxy-coated floor, a full-length driveway for additional parking, plus ample visitor and street parking—an uncommon convenience in this area. Located in a quiet, well-maintained complex in the heart of West Springs, this home is just minutes from parks, walking pathways, top-rated schools, shopping, restaurants, and all the amenities the community has to offer. With its thoughtful updates, exceptional location, and move-in-ready condition, this is a fantastic opportunity to own in one of Calgary's most desirable southwest communities.
For sale
C$420,000
122 W Springs Close SW, Calgary, AB T3H 5G7
2beds
1,324sqft
Townhouse
Built in 2007
3,920 Square Feet Lot
$-- Zestimate®
C$317/sqft
C$501/mo HOA
What's special
Bright move-in ready homeFresh paintBrand-new carpetUpdated faucet and garburatorOpen-concept main levelNatural lightConvenient main-floor laundry
- 48 days |
- 24 |
- 0 |
Zillow last checked:
Listing updated:
Listed by:
Jason Fraser, Associate,
Exp Realty
Source: courtesy of Pillar9 System,MLS®#: A2323586 Originating MLS®#: Calgary
Originating MLS®#: CalgaryFacts & features
Interior
Bedrooms & bathrooms
- Bedrooms: 2
- Bathrooms: 3
- Full bathrooms: 2
- 1/2 bathrooms: 1
Bedroom
- Level: Third
- Dimensions: 14`11" x 9`11"
Other
- Level: Third
- Dimensions: 18`9" x 10`8"
Other
- Level: Second
- Dimensions: 6`2" x 6`5"
Other
- Level: Third
- Dimensions: 5`11" x 6`6"
Other
- Level: Third
- Dimensions: 5`0" x 8`10"
Dining room
- Level: Second
- Dimensions: 13`6" x 8`5"
Other
- Level: Second
- Dimensions: 4`9" x 9`10"
Kitchen
- Level: Second
- Dimensions: 13`2" x 11`10"
Living room
- Level: Second
- Dimensions: 12`7" x 9`11"
Mud room
- Level: Second
- Dimensions: 6`1" x 8`5"
Heating
- Central, Natural Gas
Cooling
- None
Appliances
- Included: Dishwasher, Electric Stove, Garage Control(s), Microwave Hood Fan, Refrigerator, Washer/Dryer
- Laundry: In Unit
Features
- Open Floorplan
- Flooring: Vinyl
- Windows: Window Coverings
- Basement: None
- Has fireplace: No
- Common walls with other units/homes: 2+ Common Walls
Interior area
- Total interior livable area: 1,324 sqft
Video & virtual tour
Property
Parking
- Total spaces: 2
- Parking features: Carport, Off Street, Single Garage Attached, Attached Garage
- Attached garage spaces: 1
- Has carport: Yes
Features
- Levels: Two,2 Storey
- Stories: 1
- Entry location: Ground
- Patio & porch: Deck, Front Porch, Rear Porch
- Exterior features: Balcony
- Fencing: None
Lot
- Size: 3,920 Square Feet
- Features: Many Trees
Details
- Parcel number: 112310525
- Zoning: SR
Construction
Type & style
- Home type: Townhouse
- Property subtype: Townhouse
Materials
- Stucco, Wood Frame
- Foundation: Concrete Perimeter
- Roof: Asphalt Shingle
Condition
- New construction: No
- Year built: 2007
Community & HOA
Community
- Features: Park, Playground, Sidewalks, Street Lights
- Subdivision: West Springs
HOA
- Has HOA: Yes
- Amenities included: None, Parking
- Services included: Amenities of HOA/Condo, Common Area Maintenance, Maintenance Grounds, Professional Management, Reserve Fund Contributions, Snow Removal, Trash
- HOA fee: C$501 monthly
Location
- Region: Calgary
Financial & listing details
- Price per square foot: C$317/sqft
- Date on market: 7/2/2026
- Inclusions: NA
Price history
Price history is unavailable.
Public tax history
Tax history is unavailable.
Climate risks
Neighborhood: West Springs
Nearby schools
GreatSchools rating
No schools nearby
We couldn't find any schools near this home.
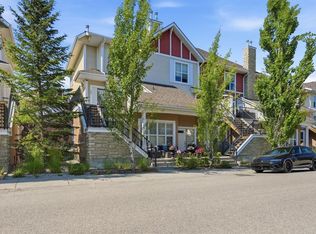
- C$439,9002 bd3 ba1.2k sqft128 NE West Springs Way SW, Calgary, AB T3H4P5For Sale
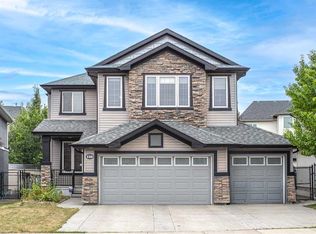
- C$1,099,9005 bd4 ba2.2k sqft146 W West Springs Pl SW, Calgary, AB T3H4W2For Sale
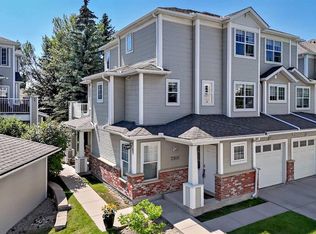
- C$399,9002 bd2 ba1.3k sqft7171 NE Coach Hill Rd SW #2906, Calgary, AB T3H3R7For Sale
- C$387,0002 bd3 ba1.3k sqft7171 W Coach Hill Rd SW #3203, Calgary, AB T3H3R7For Sale

- C$399,8882 bd2 ba1.4k sqft7171 Coach Hill Rd W #2504, Calgary, AB T3H3R7For Sale
- C$--4 bd4 ba-- sqft21 W Ranch Rd SW, Calgary, AB T3H5B9Off Market
- C$--2 bd1 ba931 sqft40 W Springs Way SW, Calgary, AB T3H4P4Off Market
- C$--2 bd2 ba1k sqft3503-7171 Coach Hill Rd SW, Calgary, AB T3H3R7Off Market
Similar homes
- C$417,9002 bd3 ba1.3k sqft355 W Nolancrest Hts NW #611, Calgary, AB T3R 0Z9For Sale
 MLS ID #A2329404, Danny Wai, Associate, Re/Max Real Estate (Mountain View). courtesy of Pillar9 System
 - C$399,9002 bd4 ba1.1k sqft31 S Tuscany Summit Sq NW, Calgary, AB T3L 0G1For Sale
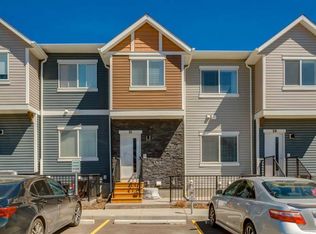 MLS ID #A2336068, Sheila Morrison, Associate, Keller Williams Bold Realty. courtesy of Pillar9 System
 - C$430,0002 bd3 ba1.5k sqft506 E Evansridge Park NW, Calgary, AB T3P 0N7For Sale
 MLS ID #A2332491, Pengyu Wu, Associate, Homecare Realty Ltd.. courtesy of Pillar9 System
 - C$445,0002 bd2 ba1.2k sqft138 SW Tuscany Summit Sq NW, Calgary, AB T3L 0G1New Construction
 MLS ID #A2325324, Marlo Schaaf, Associate, Century 21 Bamber Realty Ltd.. courtesy of Pillar9 System
 - C$449,9002 bd2 ba1.2k sqft122 E Spring Creek Cmn SW, Calgary, AB T3H 6E2For SaleMLS ID #A2310304, Parker Jang, Associate, Century 21 Bamber Realty Ltd.. courtesy of Pillar9 System
- C$539,9002 bd3 ba1.2k sqft57 N Aspen Hills Cmn SW, Calgary, AB T3H 0R7For SaleMLS ID #A2329544, Tahir Rafiq, Associate, Urban-Realty.Ca. courtesy of Pillar9 System
- C$428,0002 bd1 ba1k sqft4903 N Bowness Rd NW, Calgary, AB T3B 0G2New ConstructionMLS ID #A2311715, Paul Bal, Associate, The Real Estate District. courtesy of Pillar9 System
- C$415,0002 bd3 ba1.2k sqft101 Panatella Sq NW #403, Calgary, AB T3K 6C7For SaleMLS ID #A2319097, Gary Basra, Associate, Real Broker. courtesy of Pillar9 System
- C$379,9002 bd3 ba1.2k sqft218 E Sherwood Sq NW #904, Calgary, AB T3R 0Y2For SaleMLS ID #A2334264, Gurpreet Ghuttora, Associate, Real Broker. courtesy of Pillar9 System
- C$435,9002 bd3 ba1.1k sqft50 N Sage Bluff Cir NW, Calgary, AB T3R 1T5For SaleMLS ID #A2330739, Jeff Neustaedter, Associate, Re/Max First. courtesy of Pillar9 System
- C$629,9002 bd3 ba1.5k sqft8235 S 8th Ave SW #108, Calgary, AB T3H 0R6For SaleMLS ID #A2320899, Chao Liang, Associate, Trec The Real Estate Company. courtesy of Pillar9 System
- C$379,9904 bd3 ba1.6k sqft427 S Redstone Vw NE, Calgary, AB T3N 0M9For SaleMLS ID #A2336392, Nirwair Singh Bajwa, Associate, Exp Realty. courtesy of Pillar9 System
- C$415,0002 bd3 ba1.2k sqft1404 Auburn Bay Sq N, Calgary, AB T3M 0Y8For SaleMLS ID #A2334662, Alex Tarasenko, Associate, Cir Realty. courtesy of Pillar9 System
- C$399,9992 bd3 ba1.2k sqft101 N Panatella Sq NW #208, Calgary, AB T3K 2R9For SaleMLS ID #A2319096, Gary Basra, Associate, Real Broker. courtesy of Pillar9 System
- C$385,0002 bd3 ba1.2k sqft127 Prestwick Vlg SE, Calgary, AB T2Z 0N5For SaleMLS ID #A2331647, David Chapman, Associate, Real Estate Professionals Inc.. courtesy of Pillar9 System
- C$449,9003 bd3 ba1.3k sqft138 S Homestead Blvd NE, Calgary, AB T3J 2G8For SaleMLS ID #A2334620, Harjinder Sandhu, Associate, Century 21 Bravo Realty. courtesy of Pillar9 System
- C$399,9903 bd3 ba1.4k sqft30 SW Evanscrest Park NW, Calgary, AB T3P 1R3For SaleMLS ID #A2324225, Harry Morgan, Associate, Royal Lepage Blue Sky. courtesy of Pillar9 System
- C$419,9003 bd3 ba1.2k sqft1530 W Bayside Ave SW #205, Airdrie, AB T4B 4B5For SaleMLS ID #A2326723, Manny Forouzan, Associate, Re/Max Complete Realty. courtesy of Pillar9 System
- C$478,5003 bd4 ba1.6k sqft116 NE Country Hills Gdns NW, Calgary, AB T3K 5G2For SaleMLS ID #A2329780, John Chen, Associate, Century 21 Bravo Realty. courtesy of Pillar9 System
- C$399,9992 bd3 ba1.4k sqft709 W Skyview Ranch Grv NE, Calgary, AB T3N 0R9For SaleMLS ID #A2318680, Aleem Uddin, Associate, Urban-Realty.Ca. courtesy of Pillar9 System
