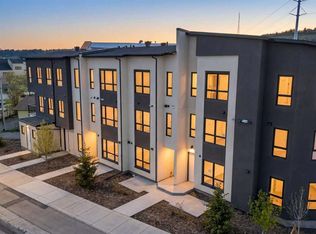
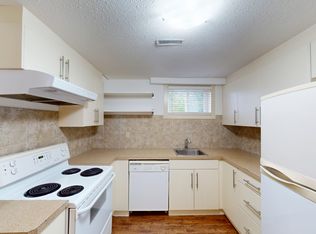
**SELLER FINANCING AVAILABLE** Brand New Modern Living in the Heart of Montgomery! Experience a sophisticated lifestyle in this pristine, move-in-ready unit. A bright and welcoming foyer offers direct access to the heated single-car garage. Follow the stylish vinyl plank flooring up to the main living area, where three expansive picture windows flood the space with natural light. The open-concept layout is anchored by a chef-inspired kitchen featuring floor-to-ceiling cabinetry, gleaming quartz countertops, premium stainless steel appliances, and a central island with seating for three. Step out onto your private deck, the ideal spot for morning coffee or unwinding in the evening. The upper level offers a cozy retreat with plush carpeting and two generously sized bedrooms, both equipped with built-in closet organizers and served by a sleek 3-piece bathroom. Located in a sought-after community, you are steps from local shops and moments from the active lifestyle offered by Shouldice Park and the Bow River pathways. With quick access to the Trans-Canada and Stoney Trail, this home offers the perfect blend of modern luxury and exceptional convenience. The building is protected by a full New Home Warranty, offering: 2 Years for Labour and Materials, 2 Years for Delivery and Distribution Systems, 5 Years for Building Envelope Protection, and 10 Years for Major Structural Components. A rare opportunity to own new construction in one of Calgary's most established, sought-after communities. Call your realtor to book a private viewing today and ask about the Seller Financing Option.
New construction
C$428,000
4903 N Bowness Rd NW, Calgary, AB T3B 0G2
2beds
1,099sqft
Townhouse
Built in 2025
-- sqft lot
$-- Zestimate®
C$389/sqft
C$220/mo HOA
What's special
Bright and welcoming foyerHeated single-car garageStylish vinyl plank flooringOpen-concept layoutChef-inspired kitchenFloor-to-ceiling cabinetryGleaming quartz countertops
- 20 days
- 30
- 2
Zillow last checked:
Listing updated:
Listed by:
Paul Bal, Associate,
The Real Estate District
Source: courtesy of Pillar9 System,MLS®#: A2341861 Originating MLS®#: Calgary
Originating MLS®#: CalgaryFacts & features
Interior
Bedrooms & bathrooms
- Bedrooms: 2
- Bathrooms: 1
- Full bathrooms: 1
Bedroom
- Level: Upper
- Dimensions: 12`8" x 9`9"
Bedroom
- Level: Upper
- Dimensions: 9`7" x 8`7"
Other
- Level: Upper
- Dimensions: 8`9" x 6`11"
Other
- Level: Lower
- Dimensions: 7`6" x 6`10"
Kitchen
- Level: Main
- Dimensions: 10`1" x 9`9"
Laundry
- Level: Main
- Dimensions: 3`0" x 2`10"
Living room
- Level: Main
- Dimensions: 10`6" x 8`11"
Heating
- Baseboard, Forced Air
Cooling
- None
Appliances
- Included: Dishwasher, Dryer, Electric Range, Microwave Hood Fan, Refrigerator, Washer
- Laundry: In Unit, Main Level
Features
- Closet Organizers, Kitchen Island
- Flooring: Carpet, Tile
- Basement: None
- Has fireplace: No
- Common walls with other units/homes: 1 Common Wall
Interior area
- Total interior livable area: 1,099 sqft
- Finished area above ground: 439
Property
Parking
- Total spaces: 1
- Parking features: Attached Carport, Off Street, Single Garage Attached, Stall, Attached Garage
- Attached garage spaces: 1
- Has carport: Yes
Features
- Levels: Two,2 Storey
- Stories: 1
- Patio & porch: Balcony(s)
- Exterior features: Balcony
- Fencing: None
Lot
- Features: Back Lane
Details
- Zoning: MC-1
Construction
Type & style
- Home type: Townhouse
- Property subtype: Townhouse
Materials
- Composite Siding, Concrete, Stucco, Wood Frame
- Foundation: Slab
- Roof: Asphalt Shingle
Condition
- New construction: Yes
- Year built: 2025
Community & HOA
Community
- Features: Park, Playground, Sidewalks, Street Lights
- Subdivision: Montgomery
HOA
- Has HOA: Yes
- Amenities included: None
- Services included: Insurance, Reserve Fund Contributions
- HOA fee: C$220 monthly
Location
- Region: Calgary
Financial & listing details
- Price per square foot: C$389/sqft
- Date on market: 9/3/2026
- Inclusions: n/a
Price history
Price history is unavailable.
Public tax history
Tax history is unavailable.
Climate risks
Neighborhood: Montgomery
Nearby schools
GreatSchools rating
No schools nearby
We couldn't find any schools near this home.
Similar homes
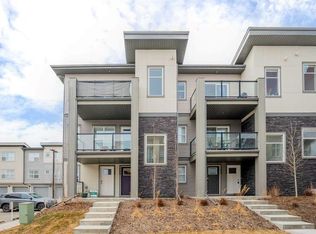
- C$449,9002 bd2 ba1.2k sqft122 E Spring Creek Cmn SW, Calgary, AB T3H 6E2For Sale
 MLS ID #A2341471, Parker Jang, Associate, Century 21 Bamber Realty Ltd.. courtesy of Pillar9 System
 - C$425,0002 bd3 ba1.2k sqft101 Panatella Sq NW #406, Calgary, AB T3K 6C7For Sale
 MLS ID #A2319099, Gary Basra, Associate, Real Broker. courtesy of Pillar9 System
 - C$489,9002 bd3 ba930 sqft3130 S Thirsk St NW #408, Calgary, AB T3B 6H4For Sale
 MLS ID #A2333025, David Williams, Associate, Royal Lepage Solutions. courtesy of Pillar9 System
 - C$460,0002 bd3 ba1.1k sqft3550 W 45th St SW #107, Calgary, AB T3E 3V2New Construction
 MLS ID #A2322534, Michael Johnston, Associate, Re/Max House Of Real Estate. courtesy of Pillar9 System
