STUNNING MULTI-LEVEL APARTMENT | SOUTH EXPOSURE | PRIME PARK-SIDE LOCATION! Welcome to Noble in University District, one of the most vibrant and walkable communities in the city! Noble offers a sustainable, Scandinavian-inspired urban lifestyle, designed with a timeless, minimalist, and functional interior layout that maximizes natural light. Don’t miss out on this opportunity to own a rare multi-level residence offering an elevated lifestyle with high-quality finishings inside and out. Highlights of this impressive home include a bright and open-concept main level with 9ft ceilings, luxury vinyl plank flooring, and a CHEF’S KITCHEN featuring the large island upgrade | custom paneled refrigerator and dishwasher | sleek modern flush cabinetry | and quartz counters. Dual patio doors open up from the main living area onto a MASSIVE 232 SQFT SOUTH-FACING OUTDOOR SPACE with lovely courtyard views, perfect for entertaining! Walk through the main level where you will discover the spacious living and dining areas filled with natural light from the south exposure. Head down to the privately located lower level to uncover the massive primary bedroom featuring a walk-in closet, a secluded private balcony, and a spa-like ensuite bath with stylish undermount cabinet lighting. You will also find a large second bedroom, another full bathroom with marble tile finishings, and a big storage area neatly tucked under the stairs. For ultimate convenience, this unique layout offers two separate unit entry points accessible on each level, along with a titled underground parking stall. University District has so much to offer with award-winning parks right in your backyard, including a full park directly across the street and pathways leading to ponds, playgrounds, fitness classes, and a seasonal outdoor rink. You are just steps away from local amenities, trendy restaurants, shopping, groceries, a Cineplex VIP theatre, the University of Calgary, Foothills and Children’s Hospitals, and quick transit or highway access to downtown and the mountains. This home shows 10/10—come check it out before it’s gone! *Virtually staging used in some photos*
For sale
C$519,900
3130 S Thirsk St NW #408, Calgary, AB T3B 6H4
2beds
930sqft
Apartment
Built in 2018
-- sqft lot
$-- Zestimate®
C$559/sqft
C$739/mo HOA
What's special
Multi-level apartmentSouth exposurePrime park-side locationMaximizes natural lightLuxury vinyl plank flooringLarge island upgradeSleek modern flush cabinetry
- 7 hours |
- 3 |
- 0 |
Zillow last checked:
Listing updated:
Listed by:
David Williams, Associate,
Royal Lepage Solutions,
Apram Singh, Associate,
Royal Lepage Solutions
Source: courtesy of Pillar9 System,MLS®#: A2333025 Originating MLS®#: Calgary
Originating MLS®#: CalgaryFacts & features
Interior
Bedrooms & bathrooms
- Bedrooms: 2
- Bathrooms: 3
- Full bathrooms: 2
- 1/2 bathrooms: 1
Other
- Level: Second
- Dimensions: 12`6" x 9`0"
Bedroom
- Level: Second
- Dimensions: 9`11" x 12`0"
Other
- Level: Second
- Dimensions: 5`2" x 7`8"
Other
- Level: Main
- Dimensions: 6`5" x 3`6"
Other
- Level: Second
- Dimensions: 4`11" x 10`5"
Dining room
- Level: Main
- Dimensions: 12`10" x 6`0"
Kitchen
- Level: Main
- Dimensions: 9`8" x 12`10"
Living room
- Level: Main
- Dimensions: 12`10" x 10`10"
Walk in closet
- Level: Second
- Dimensions: 3`4" x 5`3"
Heating
- Baseboard
Cooling
- None
Appliances
- Included: Dishwasher, Dryer, Electric Stove, Microwave, Range Hood, Refrigerator, Washer
- Laundry: In Unit
Features
- Breakfast Bar, Kitchen Island, No Animal Home, No Smoking Home, Quartz Counters, Recessed Lighting, See Remarks
- Flooring: Carpet, Ceramic Tile
- Has fireplace: No
- Common walls with other units/homes: 2+ Common Walls
Interior area
- Total interior livable area: 930 sqft
- Finished area above ground: 930
Video & virtual tour
Property
Parking
- Total spaces: 1
- Parking features: Titled, Underground
- Garage spaces: 1
Features
- Levels: Multi Level Unit
- Stories: 4
- Entry location: Top
- Patio & porch: Balcony(s)
- Exterior features: Balcony, BBQ gas line
Details
- Parcel number: 112295099
- On leased land: Yes
- Zoning: M-2
Construction
Type & style
- Home type: Apartment
- Property subtype: Apartment
- Attached to another structure: Yes
Materials
- Brick, Other, Wood Frame
- Roof: Flat,Membrane
Condition
- New construction: No
- Year built: 2018
Community & HOA
Community
- Features: Other, Park, Playground, Sidewalks, Street Lights
- Subdivision: University District
HOA
- Has HOA: Yes
- Amenities included: Bicycle Storage, Trash
- Services included: Common Area Maintenance, Heat, Insurance, Professional Management, Reserve Fund Contributions, Snow Removal, Trash, Water
- HOA fee: C$739 monthly
Location
- Region: Calgary
Financial & listing details
- Price per square foot: C$559/sqft
- Date on market: 7/30/2026
- Inclusions: None
David Williams, Associate
David Williams, Associate
(403) 616-3553
By pressing Contact Agent, you agree that the real estate professional identified above may call/text you about your search, which may involve use of automated means and pre-recorded/artificial voices. You don't need to consent as a condition of buying any property, goods, or services. Message/data rates may apply. You also agree to our Terms of Use. Zillow does not endorse any real estate professionals. We may share information about your recent and future site activity with your agent to help them understand what you're looking for in a home.
Price history
Price history is unavailable.
Public tax history
Tax history is unavailable.
Climate risks
Neighborhood: University District
Nearby schools
GreatSchools rating
No schools nearby
We couldn't find any schools near this home.
- C$559,9002 bd3 ba947 sqft3130 N Thirsk St NW #410, Calgary, AB T3B6H4For Sale

- C$--1 bd1 ba-- sqft3130 Thirsk St NW #113, Calgary, AB T3B6H4Off Market
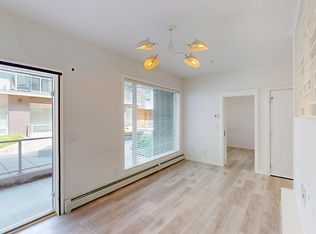
- C$--1 bd1 ba578 sqft4055 Kovitz Ave NW #1B-1BA-555SQFT, Calgary, AB T3B6H3Off Market
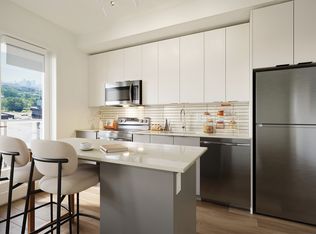
- C$--3 bd2 ba1.1k sqft4055 Kovitz Ave NW #3B-2BA-1200SQFT, Calgary, AB T3B6H3Off Market
- C$--2 bd2 ba800 sqft4055 Kovitz Ave NW #2B-2BA-800SQFT, Calgary, AB T3B6H3Off Market
- C$--2 bd1 ba785 sqft4055 Kovitz Ave NW #2B-1BA-785SQFT, Calgary, AB T3B6H3Off Market
- C$---- bd1 ba383 sqft4055 Kovitz Ave NW #STUDIO, Calgary, AB T3B6H3Off Market
- C$--1 bd1 ba515 sqft4055 Kovitz Ave NW #1292730, Calgary, AB T3B6H3Off Market
Similar homes
- C$559,9002 bd3 ba947 sqft3130 N Thirsk St NW #410, Calgary, AB T3B 6H4For SaleMLS ID #A2330996, Aaron Chin, Associate Broker, Grand Realty. courtesy of Pillar9 System
- C$519,9002 bd2 ba911 sqft4270 NW Norford Ave NW #2305, Calgary, AB T3B 6A8New Construction
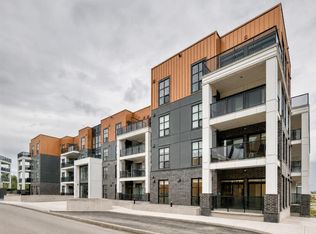 MLS ID #A2332225, Aaron Gaudet, Associate, Lpt Realty. courtesy of Pillar9 System
 - C$525,0002 bd2 ba813 sqft383 SW Smith St NW #325, Calgary, AB T3B 6J9For Sale
 MLS ID #A2299590, Kevin Thygesen, Associate, Re/Max Realty Professionals. courtesy of Pillar9 System
 - C$459,9002 bd2 ba954 sqft3125 E 39th St NW #115, Calgary, AB T3B 3G9For Sale
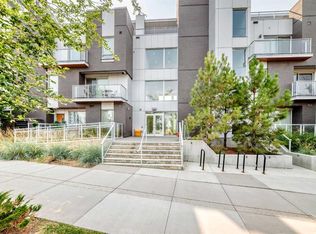 MLS ID #A2331564, Aaron Chin, Associate Broker, Grand Realty. courtesy of Pillar9 System
 - C$459,9003 bd2 ba692 sqft30 SW Brentwood Cmn NW #713, Calgary, AB T2L 2L8For SaleMLS ID #A2332989, Melissa Sanregret, Associate, Real Broker. courtesy of Pillar9 System
- C$459,9002 bd3 ba940 sqft3125 N 39th St NW #113, Calgary, AB T3B 3G9For SaleMLS ID #A2319573, Arron Kaura, Associate, Re/Max First. courtesy of Pillar9 System
- C$599,9002 bd2 ba1k sqft383 W Smith St NW #104, Calgary, AB T3B 6J9For SaleMLS ID #A2325477, Michael Laprairie, Broker, Jayman Realty Inc.. courtesy of Pillar9 System
- C$275,0002 bd2 ba1.1k sqft3727 E 42nd St NW #203, Calgary, AB T3A 2W3For SaleMLS ID #A2332825, Jessica Chan, Broker, Jessica Chan Real Estate & Management Inc.. courtesy of Pillar9 System
- C$445,0002 bd3 ba864 sqft3125 S 39th St NW #110, Calgary, AB T3B 3G9For SaleMLS ID #A2287571, Sheryl Johnston, Associate, Cir Realty. courtesy of Pillar9 System
- C$499,9002 bd2 ba767 sqft4270 E Norford Ave #1111, Calgary, AB T3B 6P8New ConstructionMLS ID #A2302770, Gurpreet Bedi, Broker, Houseeo Realty Inc.. courtesy of Pillar9 System
- C$599,9002 bd2 ba918 sqft4275 N Norford Ave NW #419, Calgary, AB T3B 6H3For SaleMLS ID #A2281950, Shawn Lukacsy, Associate, Charles. courtesy of Pillar9 System
- C$549,9002 bd2 ba857 sqft3107 N Warren St NW #233, Calgary, AB T3B 0M2New ConstructionMLS ID #A2315009, Chris Zaharko, Associate, Royal Lepage Benchmark. courtesy of Pillar9 System
- C$544,0004 bd2 ba963 sqft5233 NE 17th Ave NW, Calgary, AB T3B 4N6For SaleMLS ID #A2331856, Jason Streich, Associate, Real Broker. courtesy of Pillar9 System
- C$584,9002 bd2 ba913 sqft4270 SE Norford Ave NW #2403, Calgary, AB T3B 6M2New ConstructionMLS ID #A2300617, Boyd Rowsell, Broker, Manor Hill Realty Yyc Inc.. courtesy of Pillar9 System
- C$549,9002 bd1 ba773 sqft6012 S 33rd Ave NW, Calgary, AB T3B 1K3For SaleMLS ID #A2331463, Jenny Mayhew, Associate Broker, 2% Realty. courtesy of Pillar9 System
- C$274,0002 bd1 ba563 sqft3830 SE Brentwood Rd NW #1403, Calgary, AB T2L 2J9For SaleMLS ID #A2331825, Tarryn Hamilton, Associate, Re/Max Realty Professionals. courtesy of Pillar9 System
- C$539,9002 bd2 ba1.2k sqft140 SW Point Dr NW #12, Calgary, AB T3B 4W3For SaleMLS ID #A2328486, Kirby Cox, Associate, Royal Lepage Benchmark. courtesy of Pillar9 System
- C$495,0002 bd2 ba1.2k sqft200 E Patina Ct SW #205, Calgary, AB T3H 4K9For SaleMLS ID #A2312518, Natosha Wareham-Bakker, Associate, Royal Lepage Benchmark. courtesy of Pillar9 System
- C$499,9004 bd2 ba1k sqft4736 SW 17th Ave NW, Calgary, AB T3B 0P5For SaleMLS ID #A2329506, Gary Banipal, Associate, Real Broker. courtesy of Pillar9 System
- C$595,0002 bd3 ba1.2k sqft4065 N 32nd Ave NW, Calgary, AB T3B 2V3For SaleMLS ID #A2308076, Nick Profeta, Associate, Cir Realty. courtesy of Pillar9 System
