HUGE Price Improvement! Welcome Home to Autumn by Avi in University District! Be the first to enjoy this brand new 2 bedroom – 2-bathroom – 1 underground parking stall condo situated in the heart of this vibrant & walkable community. 857 sq ft of High ceilings (10’) and floor to ceiling windows make this open concept home bright & airy. Finishes throughout include dark grey shaker cabinetry, white quartz countertops, luxury vinyl plank flooring, white subway tile & matte black fixtures. Air Conditioning and light filtering roller shades insure your comfort year-round. The kitchen is well appointed with plenty of storage & stainless-steel appliances including a side-by-side fridge with ice & water. The primary suite comes complete with a nice sized walk-in closet & 3 pc bathroom with large walk-in shower. Of the main entry is a large walk-in storage closet and full sized in suite laundry. The 10’ x 8’ balcony offers a privacy screen and built-in BBQ line. Enjoy premium amenities including 1 titled underground parking stall, same floor storage unit, an owner’s terrace with barbecues, fire tables & lounge seatings, an owner’s lounge, fully equipped fitness centre , co-work/entertainment lounge, a boardroom, visitor parking, bike storage room with repair station and a bike/pet washing station. Steps to Retail Main Street including VIP Cineplex & Village Ice Cream. Central Commons Park is a 3 acre all season park right outside your front door. Perfectly situated near University of Calgary, Foothills Medical Centre & Alberta Children’s Hospital makes this the perfect home for students, medical staff and campus employees. Note: All furnished photos have been virtually staged.
New construction
C$549,900
3107 N Warren St NW #233, Calgary, AB T3B 0M2
2beds
857sqft
Apartment
Built in 2026
-- sqft lot
$-- Zestimate®
C$641/sqft
C$393/mo HOA
What's special
Floor to ceiling windowsDark grey shaker cabinetryWhite quartz countertopsLuxury vinyl plank flooringWhite subway tileMatte black fixturesAir conditioning
- 85 days |
- 32 |
- 5 |
Zillow last checked:
Listing updated:
Listed by:
Chris Zaharko, Associate,
Royal Lepage Benchmark
Source: courtesy of Pillar9 System,MLS®#: A2315009 Originating MLS®#: Calgary
Originating MLS®#: CalgaryFacts & features
Interior
Bedrooms & bathrooms
- Bedrooms: 2
- Bathrooms: 2
- Full bathrooms: 2
Bedroom
- Level: Main
- Dimensions: 10`0" x 10`10"
Other
- Level: Main
- Dimensions: 11`5" x 10`1"
Other
- Level: Main
- Dimensions: 0`0" x 0`0"
Other
- Level: Main
- Dimensions: 0`0" x 0`0"
Kitchen
- Level: Main
- Dimensions: 9`1" x 13`6"
Living room
- Level: Main
- Dimensions: 10`4" x 13`1"
Heating
- Fan Coil
Cooling
- Central Air
Appliances
- Included: Dishwasher, Electric Stove, Microwave Hood Fan, Refrigerator, Washer/Dryer Stacked
- Laundry: In Unit
Features
- No Animal Home, No Smoking Home, Open Floorplan, Quartz Counters, Soaking Tub, Walk-In Closet(s)
- Windows: Window Coverings
- Has fireplace: No
- Common walls with other units/homes: 2+ Common Walls
Interior area
- Total interior livable area: 857.36 sqft
Property
Parking
- Total spaces: 1
- Parking features: Heated Garage, Owned, Parkade, Secured, Stall, Underground, Titled
Features
- Levels: Single Level Unit
- Stories: 6
- Entry location: Other
- Patio & porch: Balcony(s)
- Exterior features: Balcony, BBQ gas line
Details
- On leased land: Yes
- Zoning: DC
Construction
Type & style
- Home type: Apartment
- Property subtype: Apartment
- Attached to another structure: Yes
Materials
- Brick, Composite Siding, Concrete, Metal Siding, Wood Frame
Condition
- New construction: Yes
- Year built: 2026
Community & HOA
Community
- Features: Park, Playground, Sidewalks, Street Lights, Tennis Court(s)
- Subdivision: University District
HOA
- Has HOA: Yes
- Amenities included: Bicycle Storage, Elevator(s), Fitness Center, Parking, Party Room, Snow Removal, Storage, Trash, Visitor Parking
- Services included: Amenities of HOA/Condo, Common Area Maintenance, Heat, Insurance, Parking, Professional Management, Reserve Fund Contributions, Sewer, Snow Removal, Trash
- HOA fee: C$393 monthly
Location
- Region: Calgary
Financial & listing details
- Price per square foot: C$641/sqft
- Date on market: 5/27/2026
- Date available: 09/09/2026
- Inclusions: N/A
Price history
Price history is unavailable.
Public tax history
Tax history is unavailable.
Climate risks
Neighborhood: University District
Nearby schools
GreatSchools rating
No schools nearby
We couldn't find any schools near this home.
- C$330,0001 bd1 ba494 sqft3107 E Warren St #205, Calgary, AB T3B0M2New Construction

- C$288,0001 bd1 ba499 sqft3107 NW Warren St NW #218, Calgary, AB T3B6N7New Construction

- C$349,0001 bd1 ba470 sqft3107 S Warren St NW #426, Calgary, AB T3B0M2New Construction
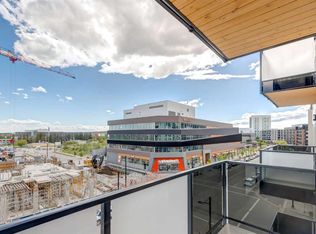
- C$333,0001 bd1 ba483 sqft3107 NW Warren St NW #513, Calgary, AB T3B6N7New Construction

- C$315,0001 bd1 ba503 sqft3932 N University Ave NW #310, Calgary, AB T3B6N7For Sale
- C$295,0001 bd1 ba413 sqft3932 S University Ave NW #507, Calgary, AB T3B6N7For Sale
- C$349,9001 bd1 ba502 sqft3932 S University Ave NW #623, Calgary, AB T3B6N7For Sale
- C$2,3002 bd2 ba760 sqft3932 University Ave NW #605, Calgary, AB T3B6P6For Rent
Similar homes
- C$584,9002 bd2 ba913 sqft4270 SE Norford Ave NW #2403, Calgary, AB T3B 6M2New Construction
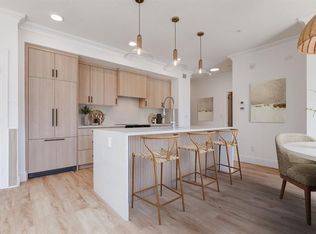 MLS ID #A2300617, Boyd Rowsell, Broker, Manor Hill Realty Yyc Inc.. courtesy of Pillar9 System
 - C$434,9002 bd2 ba702 sqft4160 SE Norford Ave NW #103, Calgary, AB T3B 6L8For Sale
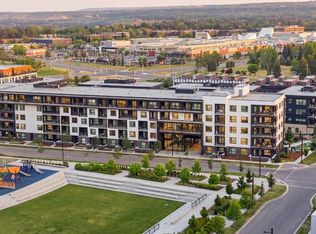 MLS ID #A2335218, Jason Wai, Associate, Re/Max Real Estate (Mountain View). courtesy of Pillar9 System
 - C$554,9002 bd2 ba615 sqft310 S 15th Ave SW #217, Calgary, AB T2R 0P8New Construction
 MLS ID #A2332095, Oliver Trutina, Associate, Re/Max First. courtesy of Pillar9 System
 - C$499,0002 bd2 ba897 sqft1720 W 10th St SW #407, Calgary, AB T2T 3E8For Sale
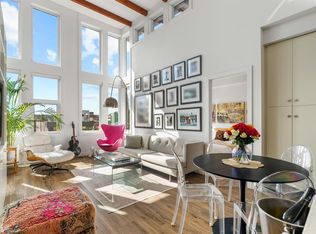 MLS ID #A2334219, Bryan Cheung, Associate, Cir Realty. courtesy of Pillar9 System
 - C$524,9002 bd2 ba1k sqft2117 E 81st St SW #2103, Calgary, AB T3H 3V8New ConstructionMLS ID #A2336851, Alexis Meinzer, Associate, Century 21 Bamber Realty Ltd.. courtesy of Pillar9 System
- C$514,9002 bd2 ba1k sqft2117 E 81st St SW #2113, Calgary, AB T3H 3V8New ConstructionMLS ID #A2336848, Alexis Meinzer, Associate, Century 21 Bamber Realty Ltd.. courtesy of Pillar9 System
- C$487,5002 bd2 ba914 sqft235 E 9a St NW #411, Calgary, AB T2N 4H7For SaleMLS ID #A2323505, Lana Wright, Associate, Real Estate Professionals Inc.. courtesy of Pillar9 System
- C$499,0003 bd2 ba987 sqft8445 N Broadcast Ave SW #415, Calgary, AB T3H 6B6For SaleMLS ID #A2305255, Jinder Sidhu, Associate, Re/Max Real Estate (Mountain View). courtesy of Pillar9 System
- C$330,0001 bd1 ba494 sqft3107 E Warren St #205, Calgary, AB T3B 0M2New ConstructionMLS ID #A2313044, Sally Krulis, Associate, Re/Max House Of Real Estate. courtesy of Pillar9 System
- C$559,9002 bd2 ba618 sqft310 N 15th Ave SW #516, Calgary, AB T2R 0P8New ConstructionMLS ID #A2332158, Oliver Trutina, Associate, Re/Max First. courtesy of Pillar9 System
- C$460,0002 bd2 ba863 sqft1719 E 9a St SW #429, Calgary, AB T2T 6S3For SaleMLS ID #A2332281, Trenton Pittner, Associate, Real Broker. courtesy of Pillar9 System
- C$499,9002 bd1 ba699 sqft110 S 18a St NW #338, Calgary, AB T2N 2G9For SaleMLS ID #A2334988, Emma Jaecques, Associate, Nineteen 88 Real Estate. courtesy of Pillar9 System
- C$419,0002 bd2 ba859 sqft518 SW 33rd St NW #303, Calgary, AB T2N 2W4For SaleMLS ID #A2317185, Ian Porter, Associate, Cir Realty. courtesy of Pillar9 System
- C$349,9001 bd1 ba502 sqft3932 S University Ave NW #623, Calgary, AB T3B 6N7For SaleMLS ID #A2337002, Michael Ferianec, Associate, Re/Max House Of Real Estate. courtesy of Pillar9 System
- C$496,5002 bd2 ba665 sqft8375 N Broadcast Ave SW #309, Calgary, AB T3H 3V6New ConstructionMLS ID #A2310485, Jeffrey Leblanc, Associate, Century 21 Bamber Realty Ltd.. courtesy of Pillar9 System
- C$514,0002 bd2 ba871 sqft2117 E 81st St SW #2417, Calgary, AB T3H 6H5New ConstructionMLS ID #A2325451, Cyndi Collins, Associate, Century 21 Bamber Realty Ltd.. courtesy of Pillar9 System
- C$619,0002 bd2 ba1k sqft730 SW 2nd Ave NW #1011, Calgary, AB T2N 0E3For SaleMLS ID #A2331134, Philip De Fazio, Associate, The Real Estate District. courtesy of Pillar9 System
- C$474,9002 bd2 ba885 sqft530 W 3rd St SE #2203, Calgary, AB T2G 1T3New ConstructionMLS ID #A2334654, William Yeung, Associate, City Homes Realty. courtesy of Pillar9 System
- C$374,9002 bd2 ba701 sqft323 N 20th Ave SW #208, Calgary, AB T2S 2G5For SaleMLS ID #A2336301, Michael Hadnagy, Associate, Re/Max Realty Professionals. courtesy of Pillar9 System
- C$450,0002 bd2 ba702 sqft88 N 9th St NE #115, Calgary, AB T2E 4E1For SaleMLS ID #A2327897, Kimberly Courchesne, Associate, Sotheby's International Realty Canada. courtesy of Pillar9 System
