**Eligible First-Time Home Buyers may qualify for NO GST on this home — a potential savings of $18k! Take advantage of the Government of Canada’s new GST relief program designed to help buyers enter the market sooner. Eligibility criteria apply.For more details, visit a Homes by Avi show home or discuss with your friendly REALTOR®.** Welcome to Autumn in University District, a beautifully designed Built-Green Registered condo by Homes by Avi, located in one of Calgary’s most sought-after urban communities. This thoughtfully designed S1 floor plan offers 1 bedroom, 1 bathroom, and approximately 551 sq. ft. of functional living space (501 RMS sq. ft.), perfectly blending smart design with modern style. The open-concept layout features a contemporary kitchen with pantry storage, bright living area, dedicated dining space, and a comfortable bedroom retreat with convenient access to the full bathroom and in-suite laundry. Designed for comfortable everyday living, this floor plan maximizes every square foot while still offering an airy and inviting feel — ideal for first-time buyers, professionals, students, healthcare workers, or investors looking for a low-maintenance lifestyle in a highly walkable community. Residents of Autumn enjoy an exceptional collection of amenities designed to elevate condo living, including a top-floor owner’s terrace with BBQs, fire tables, and community garden spaces, a fully equipped fitness centre, stylish co-work and entertainment lounge, heated underground parking, secure storage on every residential floor, visitor parking, main-floor bike storage with direct laneway access, and a dedicated bike and pet wash station. Located just steps from Central Commons Park, the vibrant retail main street, the University of Calgary, Alberta Children’s Hospital, Foothills Medical Centre, and CF Market Mall, this is an unbeatable opportunity to own in one of Calgary’s most vibrant and connected communities. Experience modern condo living, exceptional walkability, and lifestyle-driven design at Autumn by Homes by Avi.
New construction
C$349,900
3107 NW Warren St NW #513, Calgary, AB T3B 6N7
1beds
483sqft
Apartment
Built in 2026
-- sqft lot
$-- Zestimate®
C$724/sqft
C$277/mo HOA
What's special
Open-concept layoutDedicated dining spaceComfortable bedroom retreatIn-suite laundryAiry and inviting feelHeated underground parkingVisitor parking
- 27 days |
- 13 |
- 0 |
Zillow last checked:
Listing updated:
Listed by:
Sandy Tang, Associate,
The Real Estate District
Source: courtesy of Pillar9 System,MLS®#: A2321802 Originating MLS®#: Calgary
Originating MLS®#: CalgaryFacts & features
Interior
Bedrooms & bathrooms
- Bedrooms: 1
- Bathrooms: 1
- Full bathrooms: 1
Other
- Level: Main
- Dimensions: 9`10" x 9`6"
Other
- Level: Main
- Dimensions: 0`0" x 0`0"
Eat in kitchen
- Level: Main
- Dimensions: 9`8" x 13`3"
Living room
- Level: Main
- Dimensions: 10`2" x 1`6"
Heating
- Fan Coil, ENERGY STAR Qualified Equipment
Cooling
- Central Air
Appliances
- Included: Dishwasher, Dryer, Microwave Hood Fan, Refrigerator, Washer
- Laundry: In Unit
Features
- No Animal Home, No Smoking Home, Open Floorplan, Quartz Counters, Walk-In Closet(s)
- Has fireplace: No
- Common walls with other units/homes: 2+ Common Walls
Interior area
- Total interior livable area: 483 sqft
Property
Parking
- Total spaces: 1
- Parking features: Stall, Underground, Titled
Features
- Levels: Single Level Unit
- Stories: 6
- Entry location: Other
- Patio & porch: None
- Exterior features: None
Details
- On leased land: Yes
- Zoning: DC
Construction
Type & style
- Home type: Apartment
- Property subtype: Apartment
- Attached to another structure: Yes
Materials
- Brick, Composite Siding, Concrete, Metal Siding, Wood Frame
Condition
- New construction: Yes
- Year built: 2026
Community & HOA
Community
- Features: Park, Playground, Sidewalks, Street Lights
- Subdivision: University District
HOA
- Has HOA: Yes
- Amenities included: Bicycle Storage, Elevator(s), Fitness Center, Recreation Room, Storage, Trash, Visitor Parking
- Services included: Amenities of HOA/Condo, Common Area Maintenance, Gas, Heat, Maintenance Grounds, Professional Management, Snow Removal, Trash, Water
- HOA fee: C$277 monthly
Location
- Region: Calgary
Financial & listing details
- Price per square foot: C$724/sqft
- Date on market: 6/18/2026
- Inclusions: N/A
Sandy Tang, Associate
Sandy Tang, Associate
(403) 560-6056
By pressing Contact Agent, you agree that the real estate professional identified above may call/text you about your search, which may involve use of automated means and pre-recorded/artificial voices. You don't need to consent as a condition of buying any property, goods, or services. Message/data rates may apply. You also agree to our Terms of Use. Zillow does not endorse any real estate professionals. We may share information about your recent and future site activity with your agent to help them understand what you're looking for in a home.
Price history
Price history is unavailable.
Public tax history
Tax history is unavailable.
Climate risks
Neighborhood: University District
Nearby schools
GreatSchools rating
No schools nearby
We couldn't find any schools near this home.
- C$299,9001 bd1 ba499 sqft3107 NW Warren St NW #218, Calgary, AB T3B6N7New Construction

- C$539,0002 bd1 ba741 sqft3107 E Warren St NW #316, Calgary, AB T3B6N7New Construction

- C$349,0001 bd1 ba470 sqft3107 S Warren St NW #426, Calgary, AB T3B0M2New Construction
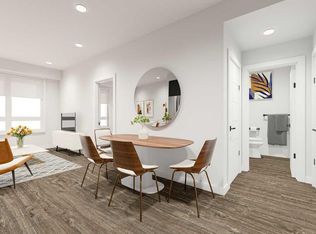
- C$338,9001 bd1 ba501 sqft3107 NW Warren St NW #518, Calgary, AB T3B6N7New Construction
- C$330,0001 bd1 ba494 sqft3107 E Warren St #205, Calgary, AB T3B0M2New Construction
- C$549,9002 bd2 ba857 sqft3107 N Warren St NW #233, Calgary, AB T3B0M2New Construction
- C$315,0001 bd1 ba503 sqft3932 N University Ave NW #310, Calgary, AB T3B6N7For Sale
- C$299,5001 bd1 ba413 sqft3932 S University Ave NW #507, Calgary, AB T3B6N7For Sale
Similar homes
- C$338,9001 bd1 ba501 sqft3107 NW Warren St NW #518, Calgary, AB T3B 6N7New ConstructionMLS ID #A2321805, Sandy Tang, Associate, The Real Estate District. courtesy of Pillar9 System
- C$299,5001 bd1 ba413 sqft3932 S University Ave NW #507, Calgary, AB T3B 6N7For Sale
 MLS ID #A2303069, Carlyn Holmes, Associate, The Real Estate District. courtesy of Pillar9 System
 - C$349,0001 bd1 ba470 sqft3107 S Warren St NW #426, Calgary, AB T3B 0M2New ConstructionMLS ID #A2318758, Simon Choi, Associate, Re/Max Complete Realty. courtesy of Pillar9 System
- C$315,0001 bd1 ba503 sqft3932 N University Ave NW #310, Calgary, AB T3B 6N7For Sale
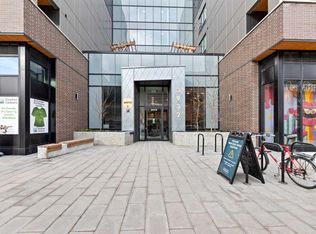 MLS ID #A2285656, Ay Amodu, Associate, Exp Realty. courtesy of Pillar9 System
 - C$299,9001 bd1 ba499 sqft3107 NW Warren St NW #218, Calgary, AB T3B 6N7New ConstructionMLS ID #A2310011, Sandy Tang, Associate, The Real Estate District. courtesy of Pillar9 System
- C$338,9001 bd1 ba540 sqft4160 Norford Ave NW #310, Calgary, AB T3B 6H3For SaleMLS ID #A2301585, Anthony Chau, Associate, Exp Realty. courtesy of Pillar9 System
- C$314,9001 bd1 ba417 sqft3125 NE 39th St NW #211, Calgary, AB T3B 3G9For SaleMLS ID #A2313914, Lindsay Bosma, Associate, Lpt Realty. courtesy of Pillar9 System
- C$313,0002 bd2 ba611 sqft1521 N 26th Ave SW #105, Calgary, AB T2T 1C4For SaleMLS ID #A2326422, Jesse Davies, Associate Broker, Century 21 Bamber Realty Ltd.. courtesy of Pillar9 System
- C$345,9001 bd1 ba553 sqft205 SE Spring Creek Cmn SW #316, Calgary, AB T3H 6E2For SaleMLS ID #A2324516, Krassi Tzenov, Broker, Kt Capital Realty Inc.. courtesy of Pillar9 System
- C$340,0001 bd1 ba414 sqft110 N 18a St NW #307, Calgary, AB T2N 2G9New ConstructionMLS ID #A2323403, Shiva Shahrestani, Associate, Century 21 Bamber Realty Ltd.. courtesy of Pillar9 System
- C$299,9001 bd1 ba411 sqft1234 W 5th Ave NW #1608, Calgary, AB T2N 0R9For SaleMLS ID #A2326153, Brenda Parai, Associate, Re/Max Realty Professionals. courtesy of Pillar9 System
- C$319,0001 bd1 ba545 sqft138 W Waterfront Ct SW #110, Calgary, AB T2P 1L1For SaleMLS ID #A2320090, Rebecca Chamberlain, Associate, Real Broker. courtesy of Pillar9 System
- C$284,9001 bd1 ba596 sqft836 S Royal Ave SW #404, Calgary, AB T2T 0L3For SaleMLS ID #A2327214, Kevin French, Associate, Charles. courtesy of Pillar9 System
- C$339,0001 bd1 ba604 sqft2117 E 81st St SW #2405, Calgary, AB T3H 6H5New ConstructionMLS ID #A2324028, Kristin Mould, Associate, Cir Realty. courtesy of Pillar9 System
- C$325,0001 bd1 ba561 sqft305 N 18th Ave SW #228, Calgary, AB T2S 3H1For SaleMLS ID #A2316486, Ray Sequeira, Associate, Cir Realty. courtesy of Pillar9 System
- C$295,0001 bd1 ba416 sqft4270 NE Norford Ave NW #1103, Calgary, AB T3B 6H3New ConstructionMLS ID #A2250893, Devang Joshi, Associate, Re/Max Real Estate (Mountain View). courtesy of Pillar9 System
- C$329,0001 bd1 ba598 sqft1719 SE 9a St SW #445, Calgary, AB T2T 6S3For SaleMLS ID #A2314823, Tracy Hryhoruk, Associate, Remax Innovations. courtesy of Pillar9 System
- C$299,9991 bd1 ba620 sqft95 N Burma Star Rd SW #3122, Calgary, AB T3E 8A9For SaleMLS ID #A2321036, Mohiz Ilyas, Associate, Exp Realty. courtesy of Pillar9 System
- C$305,0002 bd2 ba626 sqft515 N 4th Ave NE #302, Calgary, AB T2E 0J9For SaleMLS ID #A2321022, Katrina Serquina, Associate, Real Estate Professionals Inc.. courtesy of Pillar9 System
- C$364,9001 bd1 ba350 sqft110 W 18a St NW #547, Calgary, AB T2N 2G9For SaleMLS ID #A2319299, Alex Hripko, Associate, Royal Lepage Benchmark. courtesy of Pillar9 System
