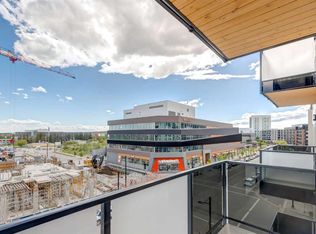
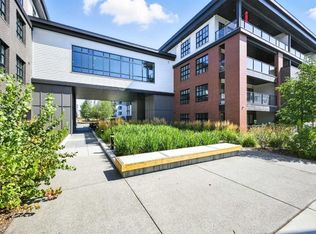
Welcome to the brand new Autumn Building in the highly sought-after University District! Built-Green Registered by Homes by Avi, this stunning 2-bedroom, 1-bathroom condo with a versatile den/office offers modern living in one of Calgary’s most vibrant and walkable communities. This unit features the upgraded Equinox interior package with a striking blue entry door, dark cabinetry, white tile finishes, quartz countertops, luxury vinyl plank flooring, matte black fixtures, and an upgraded appliance package including a premium fridge with built-in ice and water dispenser. The bright open-concept layout is designed for both comfort and functionality, complete with air conditioning, in-suite laundry, mountain views, and a spacious primary bedroom with a walk-in closet. A convenient storage room located on the same floor (3rd floor) adds extra everyday convenience. Residents enjoy premium amenities including a fully equipped fitness facility, titled underground parking, visitor parking, secure building access, bike storage with direct laneway access, bike repair station, pet wash area, co-work and entertainment lounge, bookable boardroom, and an incredible rooftop owner’s terrace featuring BBQs, fire tables, and lounge seating. Located steps from Central Commons Park, restaurants, cafés, shopping, fitness studios, entertainment, the University of Calgary, Foothills Medical Centre, Alberta Children’s Hospital, and Market Mall, this exceptional location offers unmatched convenience, lifestyle, and long-term value.
New construction
C$539,000
3107 E Warren St NW #316, Calgary, AB T3B 6N7
2beds
741sqft
Apartment
Built in 2026
-- sqft lot
$-- Zestimate®
C$727/sqft
C$338/mo HOA
What's special
- 56 days |
- 22 |
- 1 |
Zillow last checked:
Listing updated:
Listed by:
Al-Hamza Hamza, Associate,
First Place Realty,
Devin Abraham, Associate,
First Place Realty
Source: courtesy of Pillar9 System,MLS®#: A2313714 Originating MLS®#: Calgary
Originating MLS®#: CalgaryFacts & features
Interior
Bedrooms & bathrooms
- Bedrooms: 2
- Bathrooms: 1
- Full bathrooms: 1
Bedroom
- Level: Main
- Dimensions: 9`9" x 10`4"
Other
- Level: Main
- Dimensions: 9`11" x 10`9"
Other
- Level: Main
- Dimensions: 9`9" x 4`11"
Flex space
- Level: Main
- Dimensions: 8`10" x 5`4"
Kitchen
- Level: Main
- Dimensions: 9`4" x 14`2"
Living room
- Level: Main
- Dimensions: 9`11" x 10`9"
Heating
- Fan Coil, ENERGY STAR Qualified Equipment
Cooling
- Central Air, ENERGY STAR Qualified Equipment
Appliances
- Included: Dishwasher, Dryer, Electric Stove, Garage Control(s), Microwave, Microwave Hood Fan, Refrigerator, Washer
- Laundry: In Unit, Laundry Room, Main Level
Features
- Closet Organizers, High Ceilings, No Animal Home, No Smoking Home, Open Floorplan, Quartz Counters, Storage, Walk-In Closet(s)
- Windows: Window Coverings
- Has fireplace: No
- Common walls with other units/homes: 1 Common Wall,End Unit
Interior area
- Total interior livable area: 741.80 sqft
- Finished area above ground: 741
Video & virtual tour
Property
Parking
- Total spaces: 1
- Parking features: Alley Access, Enclosed, Garage Door Opener, Guest, Insulated, On Street, Outside, Owned, Titled, Underground
- Has uncovered spaces: Yes
Features
- Levels: Single Level Unit
- Stories: 6
- Entry location: Top
- Patio & porch: Balcony(s)
- Exterior features: Balcony, Barbecue, BBQ gas line, Fire Pit, Garden, Lighting, Other, Outdoor Grill, Outdoor Kitchen
Details
- On leased land: Yes
- Zoning: DC
Construction
Type & style
- Home type: Apartment
- Property subtype: Apartment
- Attached to another structure: Yes
Materials
- Brick, Composite Siding, Concrete, Metal Frame, Wood Frame
Condition
- New construction: Yes
- Year built: 2026
Details
- Builder name: Homes By Avi
Community & HOA
Community
- Features: Other, Park, Playground, Sidewalks, Street Lights
- Subdivision: University District
HOA
- Has HOA: Yes
- Amenities included: Bicycle Storage, Elevator(s), Fitness Center, Party Room, Recreation Facilities, Recreation Room, Roof Deck, Snow Removal, Trash, Visitor Parking
- Services included: Amenities of HOA/Condo, Common Area Maintenance, Gas, Heat, Maintenance Grounds, Reserve Fund Contributions, Snow Removal, Trash, Water
- HOA fee: C$338 monthly
Location
- Region: Calgary
Financial & listing details
- Price per square foot: C$727/sqft
- Date on market: 5/23/2026
- Inclusions: N/A
Al-Hamza Hamza, Associate
Al-Hamza Hamza, Associate
(403) 547-8401
By pressing Contact Agent, you agree that the real estate professional identified above may call/text you about your search, which may involve use of automated means and pre-recorded/artificial voices. You don't need to consent as a condition of buying any property, goods, or services. Message/data rates may apply. You also agree to our Terms of Use. Zillow does not endorse any real estate professionals. We may share information about your recent and future site activity with your agent to help them understand what you're looking for in a home.
Price history
Price history is unavailable.
Public tax history
Tax history is unavailable.
Climate risks
Neighborhood: University District
Nearby schools
GreatSchools rating
No schools nearby
We couldn't find any schools near this home.
- C$299,9001 bd1 ba499 sqft3107 NW Warren St NW #218, Calgary, AB T3B6N7New Construction

- C$349,0001 bd1 ba470 sqft3107 S Warren St NW #426, Calgary, AB T3B0M2New Construction
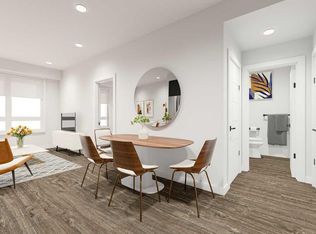
- C$338,9001 bd1 ba501 sqft3107 NW Warren St NW #518, Calgary, AB T3B6N7New Construction
- C$349,9001 bd1 ba483 sqft3107 NW Warren St NW #513, Calgary, AB T3B6N7New Construction

- C$330,0001 bd1 ba494 sqft3107 E Warren St #205, Calgary, AB T3B0M2New Construction
- C$549,9002 bd2 ba857 sqft3107 N Warren St NW #233, Calgary, AB T3B0M2New Construction
- C$315,0001 bd1 ba503 sqft3932 N University Ave NW #310, Calgary, AB T3B6N7For Sale
- C$299,5001 bd1 ba413 sqft3932 S University Ave NW #507, Calgary, AB T3B6N7For Sale
Similar homes
- C$549,9002 bd2 ba857 sqft3107 N Warren St NW #233, Calgary, AB T3B 0M2New Construction
 MLS ID #A2315009, Chris Zaharko, Associate, Royal Lepage Benchmark. courtesy of Pillar9 System
 - C$579,9002 bd2 ba1k sqft4138 S University Ave NW #612, Calgary, AB T3B 6L4For Sale
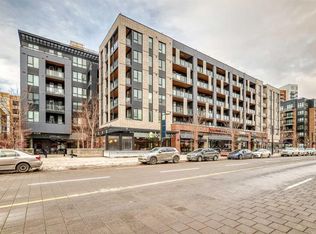 MLS ID #A2311969, Colin Ongyerth, Associate, Re/Max Real Estate (Mountain View). courtesy of Pillar9 System
 - C$499,9002 bd2 ba767 sqft4270 E Norford Ave #1111, Calgary, AB T3B 6P8New Construction
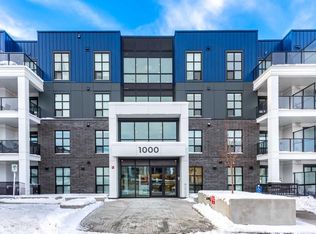 MLS ID #A2302770, Gurpreet Bedi, Broker, Houseeo Realty Inc.. courtesy of Pillar9 System
 - C$599,9002 bd2 ba918 sqft4275 N Norford Ave NW #419, Calgary, AB T3B 6H3For Sale
 MLS ID #A2281950, Shawn Lukacsy, Associate, Charles. courtesy of Pillar9 System
 - C$537,0002 bd2 ba1k sqft8505 N Broadcast Ave SW #406, Calgary, AB T3H 6B5For SaleMLS ID #A2297847, Tracy Gibbs, Associate, Real Broker. courtesy of Pillar9 System
- C$500,0002 bd2 ba914 sqft235 E 9a St NW #411, Calgary, AB T2N 4H7For SaleMLS ID #A2323505, Lana Wright, Associate, Real Estate Professionals Inc.. courtesy of Pillar9 System
- C$349,9001 bd1 ba483 sqft3107 NW Warren St NW #513, Calgary, AB T3B 6N7New ConstructionMLS ID #A2321802, Sandy Tang, Associate, The Real Estate District. courtesy of Pillar9 System
- C$299,5001 bd1 ba413 sqft3932 S University Ave NW #507, Calgary, AB T3B 6N7For SaleMLS ID #A2303069, Carlyn Holmes, Associate, The Real Estate District. courtesy of Pillar9 System
- C$507,0002 bd2 ba665 sqft8375 N Broadcast Ave SW #309, Calgary, AB T3H 3V6New ConstructionMLS ID #A2310485, Jeffrey Leblanc, Associate, Century 21 Bamber Realty Ltd.. courtesy of Pillar9 System
- C$514,0002 bd2 ba871 sqft2117 E 81st St SW #2417, Calgary, AB T3H 6H5New ConstructionMLS ID #A2325451, Cyndi Collins, Associate, Century 21 Bamber Realty Ltd.. courtesy of Pillar9 System
- C$499,0003 bd2 ba987 sqft8445 N Broadcast Ave SW #415, Calgary, AB T3H 6B6For SaleMLS ID #A2305255, Jinder Sidhu, Associate, Re/Max Real Estate (Mountain View). courtesy of Pillar9 System
- C$494,9002 bd2 ba970 sqft255 W Les Jardins Park SE #101, Calgary, AB T2C 5W9New ConstructionMLS ID #A2330390, Morgan Gauthier, Associate, Jayman Realty Inc.. courtesy of Pillar9 System
- C$468,9002 bd2 ba901 sqft255 W Les Jardins Park SE #317, Calgary, AB T2C 5W9New ConstructionMLS ID #A2330405, Morgan Gauthier, Associate, Jayman Realty Inc.. courtesy of Pillar9 System
- C$315,0001 bd1 ba503 sqft3932 N University Ave NW #310, Calgary, AB T3B 6N7For SaleMLS ID #A2285656, Ay Amodu, Associate, Exp Realty. courtesy of Pillar9 System
- C$440,0002 bd2 ba598 sqft327 E 9a St NW #903, Calgary, AB T2N 1T7For SaleMLS ID #A2318245, Breanna Albrecht, Associate, Re/Max First. courtesy of Pillar9 System
- C$439,9002 bd2 ba760 sqft8445 W Broadcast Ave SW #307, Calgary, AB T3H 6B6For SaleMLS ID #A2320343, Jeffery Rombough, Associate, Royal Lepage Solutions. courtesy of Pillar9 System
- C$579,9002 bd1 ba592 sqft110 W 18a St NW #819, Calgary, AB T2N 2G9For SaleMLS ID #A2302802, Kaleigh Young, Associate, Coldwell Banker United. courtesy of Pillar9 System
- C$364,9002 bd2 ba728 sqft3375 S 15th St SW #202, Calgary, AB T2T 4A2For SaleMLS ID #A2328757, Jenna Leigh Bole, Associate, Royal Lepage Benchmark. courtesy of Pillar9 System
- C$524,9002 bd2 ba1k sqft2117 E 81st St SW #2103, Calgary, AB T3H 3V8New ConstructionMLS ID #A2291343, Alexis Meinzer, Associate, Century 21 Bamber Realty Ltd.. courtesy of Pillar9 System
- C$449,9002 bd2 ba1k sqft1029 N 15th Ave SW #103, Calgary, AB T2R 0S5For SaleMLS ID #A2323349, Mitch Mcgeein, Associate, Nineteen 88 Real Estate. courtesy of Pillar9 System
