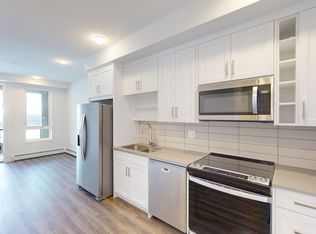
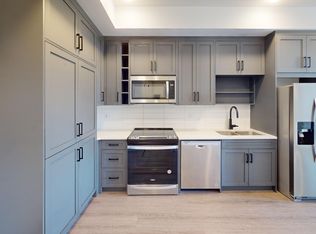
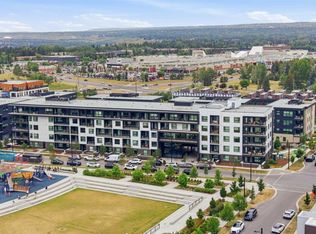
Incredible VALUE for this BRAND NEW condo in desirable in University District. Built by Homes by Avi and Built-Green Registered, this beautifully designed unit at Autumn features MODERN living. This 1 bedroom condo is well laid out, including a kitchen with STAINLESS STEEL appliances, living room with Juliette balcony. Bedroom with a walk-in closet , INSUITE LAUNDRY as well as STORAGE LOCKER on the same level for added convenience. The OPEN concept is Designed for comfort and functionality. Residents enjoy an impressive collection of amenities, including a top floor owner’s terrace with BBQs, fire tables, and a community garden, an owner’s lounge/retreat room , a fully equipped GYM ,a work and entertainment room outdoor visitor parking, main floor bicycle storage room with direct laneway access, and a dedicated bike/pet washing station. Located in the heart of University District, Autumn places you steps from Central Commons Park, the vibrant Retail Main Street, The University of Calgary and close to The Alberta Children’s Hospital, Foothills Hospital, Market Mall—offering unmatched walkability and year round lifestyle appeal. Fall in love with this great condo where smart design meets exceptional urban living!
New construction
C$330,000
3107 E Warren St #205, Calgary, AB T3B 0M2
1beds
494sqft
Apartment
Built in 2026
-- sqft lot
$-- Zestimate®
C$667/sqft
C$255/mo HOA
What's special
Modern livingCommunity gardenWork and entertainment roomOutdoor visitor parking
- 157 days
- 12
- 2
Zillow last checked:
Listing updated:
Listed by:
Sally Krulis, Associate,
Re/Max House Of Real Estate,
Cody Goddard, Associate,
Re/Max House Of Real Estate
Source: courtesy of Pillar9 System,MLS®#: A2313044 Originating MLS®#: Calgary
Originating MLS®#: CalgaryFacts & features
Interior
Bedrooms & bathrooms
- Bedrooms: 1
- Bathrooms: 1
- Full bathrooms: 1
Bedroom
- Level: Main
- Dimensions: 9`8" x 11`1"
Other
- Level: Main
- Dimensions: 5`7" x 7`9"
Kitchen
- Level: Main
- Dimensions: 9`8" x 13`5"
Living room
- Level: Main
- Dimensions: 10`2" x 11`3"
Heating
- Fan Coil, ENERGY STAR Qualified Equipment
Cooling
- ENERGY STAR Qualified Equipment, Wall Unit(s)
Appliances
- Included: Dishwasher, Electric Stove, Microwave Hood Fan, Refrigerator, Washer/Dryer Stacked
- Laundry: In Unit
Features
- High Ceilings, No Animal Home, No Smoking Home, Open Floorplan, See Remarks
- Windows: Window Coverings
- Has fireplace: No
- Common walls with other units/homes: 2+ Common Walls
Interior area
- Total interior livable area: 494.81 sqft
Property
Parking
- Parking features: None
Features
- Levels: Single Level Unit
- Stories: 6
- Entry location: Other
- Patio & porch: Patio
- Exterior features: Fire Pit, Outdoor Grill, Storage
Details
- Zoning: DC
Construction
Type & style
- Home type: Apartment
- Property subtype: Apartment
- Attached to another structure: Yes
Materials
- Brick, Composite Siding, Concrete, Metal Siding, Wood Frame
Condition
- New construction: Yes
- Year built: 2026
Community & HOA
Community
- Features: Playground, Sidewalks, Street Lights, Tennis Court(s)
- Subdivision: University District
HOA
- Has HOA: Yes
- Amenities included: Bicycle Storage, Elevator(s), Fitness Center, Party Room, Roof Deck, Snow Removal, Storage, Visitor Parking
- Services included: Amenities of HOA/Condo, Common Area Maintenance, Gas, Heat, Insurance, Maintenance Grounds, Snow Removal, Trash
- HOA fee: C$255 monthly
Location
- Region: Calgary
Financial & listing details
- Price per square foot: C$667/sqft
- Date on market: 5/21/2026
- Inclusions: n/a
Price history
Price history is unavailable.
Public tax history
Tax history is unavailable.
Climate risks
Neighborhood: University District
Nearby schools
GreatSchools rating
No schools nearby
We couldn't find any schools near this home.
- C$--2 bd2 ba760 sqft3932 University Ave NW #605, Calgary, AB T3B6P6Off Market

- C$--1 bd1 ba-- sqft3932 University Ave NW #528, Calgary, AB T3B6P6Off Market
- C$--1 bd1 ba500 sqft3932 University Ave NW #612, Calgary, AB T3B6P6Off Market

- C$--1 bd1 ba-- sqft3932 University Ave NW #322, Calgary, AB T3B6P6Off Market
Similar homes
- C$320,0001 bd1 ba489 sqft4160 N Norford Ave NW #408, Calgary, AB T3B 6L8For Sale
 MLS ID #A2353466, Tamara Stearns, Associate, Real Broker. courtesy of Pillar9 System
 - C$314,9001 bd1 ba501 sqft3932 S University Ave NW #322, Calgary, AB T3B 6N7For Sale
 MLS ID #A2353761, Anil Asrani, Associate, Power Properties. courtesy of Pillar9 System
 - C$299,9001 bd1 ba417 sqft3125 NE 39th St NW #211, Calgary, AB T3B 3G9For Sale
 MLS ID #A2313914, Lindsay Bosma, Associate, Lpt Realty. courtesy of Pillar9 System
 - C$283,9002 bd1 ba582 sqft3830 NW Brentwood Rd NW #704, Calgary, AB T2L 2J9For Sale
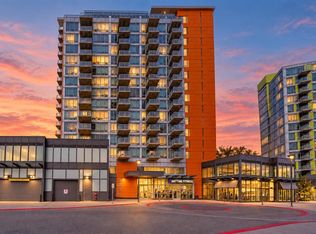 MLS ID #A2350702, Brian Skinner, Associate, Re/Max Real Estate (Mountain View). courtesy of Pillar9 System
