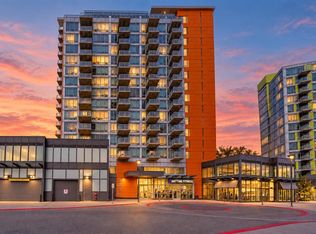
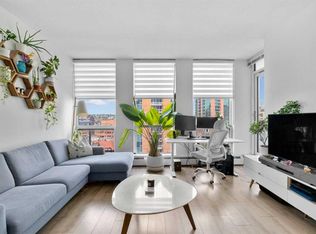
Experience refined urban living in the heart of Calgary’s vibrant University District, one of the city’s most sought-after master planned communities. Designed for connection, convenience, and lifestyle, this dynamic neighbourhood places everything at your doorstep. Enjoy walking access to boutique shopping, elevated dining, local cafés, fitness and wellness studios, entertainment, grocery options, Market Wines, Village Ice Cream, beautifully designed outdoor gathering spaces, splash parks, skating areas, and endless pathways woven throughout the community. Located minutes from the University of Calgary, Alberta Children’s Hospital, Foothills Hospital, Market Mall, and with quick access west to the mountains, this location perfectly balances city living with outdoor adventure. This beautifully designed, Truman-built residence showcases contemporary style, thoughtful functionality, and timeless finishes throughout. Flooded with natural light, the open concept layout features 9’ ceilings, wide plank engineered hardwood flooring, designer lighting, and a sophisticated modern kitchen complete with polished quartz countertops, full height backsplash, sleek cabinetry, premium integrated appliance package, and additional seating at the island and bar area perfect for entertaining. The spacious primary bedroom offers a stylish retreat with modern barn-door detailing, while the elegant 4-piece bathroom features quartz countertops, high-gloss tile, and environmentally conscious WaterSense fixtures. Additional highlights include in-suite laundry, a built-in sprinkler system, entry intercom, TV and data connections, a private balcony with a natural gas hookup, and a titled heated underground parking stall. Whether you are searching for your next home or an exceptional investment opportunity, this residence offers an unbeatable combination of lifestyle, location, and modern comfort in one of Calgary’s most exciting urban communities.
For sale
C$299,900
3125 NE 39th St NW #211, Calgary, AB T3B 3G9
1beds
417sqft
Apartment
Built in 2019
-- sqft lot
$-- Zestimate®
C$718/sqft
C$344/mo HOA
What's special
Splash parksSkating areasContemporary styleThoughtful functionalityTimeless finishes throughoutFlooded with natural lightOpen concept layout
- 154 days
- 7
- 0
Zillow last checked:
Listing updated:
Listed by:
Lindsay Bosma, Associate,
Lpt Realty
Source: courtesy of Pillar9 System,MLS®#: A2313914 Originating MLS®#: Calgary
Originating MLS®#: CalgaryFacts & features
Interior
Bedrooms & bathrooms
- Bedrooms: 1
- Bathrooms: 1
- Full bathrooms: 1
Bedroom
- Level: Main
- Dimensions: 9`8" x 9`9"
Other
- Level: Main
- Dimensions: 4`10" x 7`10"
Kitchen
- Level: Main
- Dimensions: 6`10" x 11`9"
Living room
- Level: Main
- Dimensions: 11`4" x 13`11"
Heating
- Baseboard
Cooling
- Central Air
Appliances
- Included: Dishwasher, Dryer, Garage Control(s), Microwave, Range Hood, Refrigerator, Stove(s), Washer
- Laundry: In Bathroom, In Unit
Features
- Bar, Built-in Features, Closet Organizers, Kitchen Island, Open Floorplan, Walk-In Closet(s)
- Flooring: Ceramic Tile, Hardwood
- Windows: Window Coverings
- Has fireplace: No
- Common walls with other units/homes: 2+ Common Walls
Interior area
- Total interior livable area: 417.58 sqft
- Finished area above ground: 417
Video & virtual tour
Property
Parking
- Total spaces: 1
- Parking features: Garage Door Opener, Heated Garage, Parkade, Stall, Underground, Titled
- Has uncovered spaces: Yes
Features
- Levels: Single Level Unit
- Stories: 4
- Entry location: Other
- Patio & porch: Balcony(s)
- Exterior features: Courtyard
- Fencing: None
Details
- Zoning: M-2
Construction
Type & style
- Home type: Apartment
- Property subtype: Apartment
- Attached to another structure: Yes
Materials
- Brick, Composite Siding, Concrete, Wood Frame
- Roof: Asphalt Shingle
Condition
- New construction: No
- Year built: 2019
Community & HOA
Community
- Features: Playground, Sidewalks, Street Lights
- Subdivision: University District
HOA
- Has HOA: Yes
- Amenities included: Elevator(s), Secured Parking, Trash
- Services included: Common Area Maintenance, Heat, Insurance, Professional Management, Reserve Fund Contributions, Snow Removal, Water
- HOA fee: C$344 monthly
Location
- Region: Calgary
Financial & listing details
- Price per square foot: C$718/sqft
- Date on market: 5/25/2026
- Inclusions: None
Price history
Price history is unavailable.
Public tax history
Tax history is unavailable.
Climate risks
Neighborhood: University District
Nearby schools
GreatSchools rating
No schools nearby
We couldn't find any schools near this home.
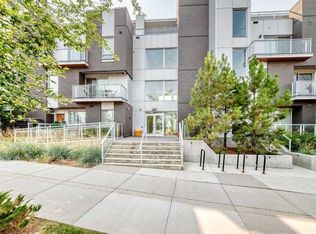
- C$414,9002 bd3 ba954 sqft3125 E 39th St NW #115, Calgary, AB T3B3G9New Construction
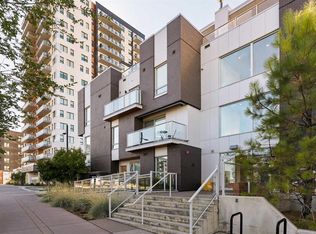
- C$424,9002 bd3 ba867 sqft3125 S 39th St NW #110, Calgary, AB T3B3G9For Sale
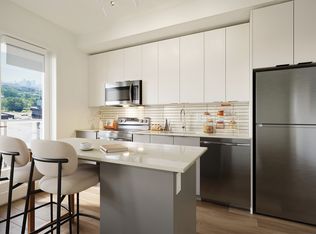
- C$--1 bd1 ba578 sqft4055 Kovitz Ave NW #1B-1BA-555SQFT, Calgary, AB T3B6H3Off Market
- C$--3 bd2 ba1.1k sqft4055 Kovitz Ave NW #3B-2BA-1200SQFT, Calgary, AB T3B6H3Off Market
Similar homes
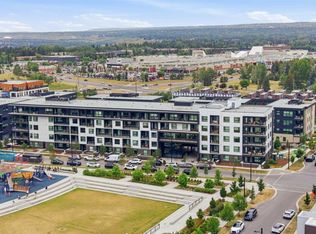
- C$320,0001 bd1 ba489 sqft4160 N Norford Ave NW #408, Calgary, AB T3B 6L8For Sale
 MLS ID #A2353466, Tamara Stearns, Associate, Real Broker. courtesy of Pillar9 System
 - C$258,5001 bd1 ba534 sqft383 S Smith St NW #119, Calgary, AB T3B 6J9For Sale
 MLS ID #A2331430, Anthony Chau, Associate, Exp Realty. courtesy of Pillar9 System
 - C$283,9002 bd1 ba582 sqft3830 NW Brentwood Rd NW #704, Calgary, AB T2L 2J9For Sale
 MLS ID #A2350702, Brian Skinner, Associate, Re/Max Real Estate (Mountain View). courtesy of Pillar9 System
 - C$269,9001 bd1 ba483 sqft1500 W 7th St SW #905, Calgary, AB T2R 1A7For Sale
 MLS ID #A2353781, Ben Tsai, Associate, Re/Max Complete Realty. courtesy of Pillar9 System
