Discover a fantastic opportunity to own or invest in this 1-bedroom, 1-bathroom condo located at Argyle in the heart of the University District. Just an 8-minute walk to the University of Calgary, this home offers unbeatable convenience and lifestyle appeal. The unit features 9’ ceilings, luxury vinyl plank flooring, quartz countertops, and contemporary shaker-style cabinetry with soft-close drawers. Additional highlights include a generous laundry room, roller window shades, modern LED lighting, and air-conditioning rough-in. Step onto the large balcony equipped with a gas line for BBQs, ideal for entertaining, along with a separate storage locker. Residents enjoy premium building amenities such as a fitness center, owners’ lounge, meeting room, outdoor terrace, and community garden. Located steps from Retail Main Street, Central Commons Park, and over 30 shops and restaurants, including Village Ice Cream, Shoppers Drug Mart, OEB, Cineplex, and Save-On-Foods. With close proximity to Foothills Hospital, Alberta Children’s Hospital, Market Mall, Downtown, and the University, this is a rare opportunity in a vibrant and growing community.
For sale
C$315,000
3932 N University Ave NW #310, Calgary, AB T3B 6N7
1beds
503sqft
Apartment
Built in 2024
-- sqft lot
$-- Zestimate®
C$626/sqft
C$277/mo HOA
What's special
Luxury vinyl plank flooringQuartz countertopsGenerous laundry roomRoller window shadesModern led lightingOutdoor terraceCommunity garden
- 161 days |
- 7 |
- 0 |
Zillow last checked:
Listing updated:
Listed by:
Ay Amodu, Associate,
Exp Realty
Source: courtesy of Pillar9 System,MLS®#: A2285656 Originating MLS®#: Calgary
Originating MLS®#: CalgaryFacts & features
Interior
Bedrooms & bathrooms
- Bedrooms: 1
- Bathrooms: 1
- Full bathrooms: 1
Other
- Level: Main
- Dimensions: 11`1" x 9`6"
Other
- Level: Main
- Dimensions: 7`8" x 5`5"
Other
- Level: Main
- Dimensions: 20`8" x 6`4"
Kitchen
- Level: Main
- Dimensions: 133`2" x 9`7"
Laundry
- Level: Main
- Dimensions: 7`1" x 3`9"
Other
- Level: Main
- Dimensions: 11`4" x 10`2"
Walk in closet
- Level: Main
- Dimensions: 5`3" x 4`11"
Heating
- Baseboard
Cooling
- Central Air
Appliances
- Included: Dishwasher, Electric Stove, Microwave, Washer/Dryer Stacked
- Laundry: In Unit
Features
- Elevator, Open Floorplan
- Flooring: Vinyl
- Has fireplace: No
- Common walls with other units/homes: 2+ Common Walls
Interior area
- Total interior livable area: 503 sqft
Property
Parking
- Parking features: None
Features
- Levels: Single Level Unit
- Stories: 6
- Entry location: Other
- Patio & porch: Balcony(s)
- Exterior features: Balcony, BBQ gas line
- Fencing: None
Details
- Parcel number: 101172479
- On leased land: Yes
- Zoning: DC
Construction
Type & style
- Home type: Apartment
- Property subtype: Apartment
- Attached to another structure: Yes
Materials
- Brick, Concrete, Metal Frame, Wood Frame
- Roof: Other
Condition
- New construction: No
- Year built: 2024
Community & HOA
Community
- Features: Sidewalks
- Subdivision: University District
HOA
- Has HOA: Yes
- Amenities included: Elevator(s), Fitness Center, Parking, Party Room, Snow Removal, Storage
- Services included: Common Area Maintenance, Heat, Reserve Fund Contributions, Snow Removal, Trash, Water
- HOA fee: C$277 monthly
Location
- Region: Calgary
Financial & listing details
- Price per square foot: C$626/sqft
- Date on market: 2/11/2026
- Inclusions: none
Ay Amodu, Associate
Ay Amodu, Associate
(587) 717-6996
By pressing Contact Agent, you agree that the real estate professional identified above may call/text you about your search, which may involve use of automated means and pre-recorded/artificial voices. You don't need to consent as a condition of buying any property, goods, or services. Message/data rates may apply. You also agree to our Terms of Use. Zillow does not endorse any real estate professionals. We may share information about your recent and future site activity with your agent to help them understand what you're looking for in a home.
Price history
Price history is unavailable.
Public tax history
Tax history is unavailable.
Climate risks
Neighborhood: University District
Nearby schools
GreatSchools rating
No schools nearby
We couldn't find any schools near this home.
- C$299,5001 bd1 ba413 sqft3932 S University Ave NW #507, Calgary, AB T3B6N7For Sale

- C$2,4492 bd2 ba760 sqft3932 University Ave NW #605, Calgary, AB T3B6P6For Rent

- C$1,5991 bd1 ba-- sqft3932 University Ave NW #528, Calgary, AB T3B6P6For Rent
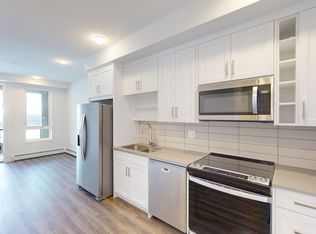
- C$--1 bd1 ba500 sqft3932 University Ave NW #612, Calgary, AB T3B6P6Off Market
- C$--1 bd1 ba-- sqft3932 University Ave NW #322, Calgary, AB T3B6P6Off Market
- C$--1 bd1 ba-- sqft3932 University Ave NW #212, Calgary, AB T3B6N7Off Market
- C$--3 bd2 ba1.4k sqft4030 University Ave NW #1266008, Calgary, AB T3B6P5Off Market
- C$--1 bd1 ba741 sqft4030 University Ave NW #1B-1BA-741SQFT, Calgary, AB T3B6P5Off Market
Similar homes
- C$299,5001 bd1 ba413 sqft3932 S University Ave NW #507, Calgary, AB T3B 6N7For SaleMLS ID #A2303069, Carlyn Holmes, Associate, The Real Estate District. courtesy of Pillar9 System
- C$333,0001 bd1 ba483 sqft3107 NW Warren St NW #513, Calgary, AB T3B 6N7New Construction
 MLS ID #A2321802, Sandy Tang, Associate, The Real Estate District. courtesy of Pillar9 System
 - C$338,9001 bd1 ba540 sqft4160 Norford Ave NW #310, Calgary, AB T3B 6H3For Sale
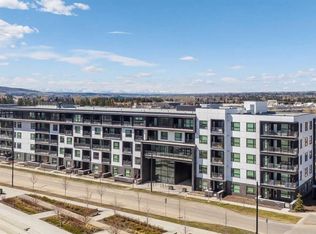 MLS ID #A2301585, Anthony Chau, Associate, Exp Realty. courtesy of Pillar9 System
 - C$330,0001 bd1 ba552 sqft327 E 9a St NW #310, Calgary, AB T2N 1T7For Sale
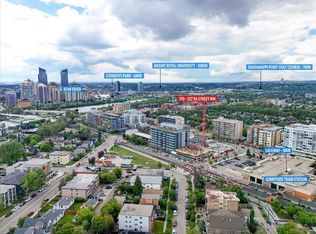 MLS ID #A2331303, Roman Latypov, Associate, Town Residential. courtesy of Pillar9 System
 - C$330,0001 bd1 ba494 sqft3107 E Warren St #205, Calgary, AB T3B 0M2New ConstructionMLS ID #A2313044, Sally Krulis, Associate, Re/Max House Of Real Estate. courtesy of Pillar9 System
- C$349,0001 bd1 ba470 sqft3107 S Warren St NW #426, Calgary, AB T3B 0M2New ConstructionMLS ID #A2318758, Simon Choi, Associate, Re/Max Complete Realty. courtesy of Pillar9 System
- C$313,0002 bd2 ba611 sqft1521 N 26th Ave SW #105, Calgary, AB T2T 1C4For SaleMLS ID #A2326422, Jesse Davies, Associate Broker, Century 21 Bamber Realty Ltd.. courtesy of Pillar9 System
- C$310,0001 bd1 ba670 sqft222 S Riverfront Ave SW #317, Calgary, AB T2P 0W3For SaleMLS ID #A2330019, Jordan Helwerda, Associate, Re/Max House Of Real Estate. courtesy of Pillar9 System
- C$319,0001 bd1 ba545 sqft138 W Waterfront Ct SW #110, Calgary, AB T2P 1L1For SaleMLS ID #A2320090, Rebecca Chamberlain, Associate, Real Broker. courtesy of Pillar9 System
- C$310,0002 bd2 ba612 sqft515 N 4th Ave NE #102, Calgary, AB T2E 0J9For SaleMLS ID #A2289525, Tina Ho, Associate, Century 21 Bravo Realty. courtesy of Pillar9 System
- C$325,0001 bd1 ba543 sqft8505 N Broadcast Ave SW #516, Calgary, AB T3H 6B5For SaleMLS ID #A2318978, Alena Tsybouk, Associate, Royal Lepage Blue Sky. courtesy of Pillar9 System
- C$299,9001 bd1 ba411 sqft1234 W 5th Ave NW #1608, Calgary, AB T2N 0R9For SaleMLS ID #A2326153, Brenda Parai, Associate, Re/Max Realty Professionals. courtesy of Pillar9 System
- C$305,0002 bd2 ba626 sqft515 N 4th Ave NE #302, Calgary, AB T2E 0J9For SaleMLS ID #A2321022, Katrina Serquina, Associate, Real Estate Professionals Inc.. courtesy of Pillar9 System
- C$310,0002 bd1 ba550 sqft123 E 4th St NE #503, Calgary, AB T2E 8K3For SaleMLS ID #A2320881, Tianze Chen, Associate, Homecare Realty Ltd.. courtesy of Pillar9 System
- C$269,9001 bd1 ba465 sqft3820 W Brentwood Rd NW #1902, Calgary, AB T2L 2L5For SaleMLS ID #A2315256, Jim Chen, Associate, Top Producer Realty And Property Management. courtesy of Pillar9 System
- C$319,9001 bd1 ba564 sqft1501 E 6th St SW #902, Calgary, AB T2R 0Z7For SaleMLS ID #A2308901, Grace Chen, Associate, Cir Realty. courtesy of Pillar9 System
- C$319,9992 bd2 ba716 sqft1521 N 26th Ave SW #204, Calgary, AB T2T 1C4For SaleMLS ID #A2295865, James Alton, Associate, Real Broker. courtesy of Pillar9 System
- C$299,9001 bd1 ba504 sqft108 E Waterfront Ct SW #104, Calgary, AB T2P 1K7For SaleMLS ID #A2308774, Rick Qi, Associate, Century 21 Bravo Realty. courtesy of Pillar9 System
- C$299,9001 bd1 ba474 sqft1319 N 14th Ave SW #203, Calgary, AB T3C 0W3For SaleMLS ID #A2329851, Justin Havre, Associate, Exp Realty. courtesy of Pillar9 System
- C$325,0001 bd1 ba561 sqft305 N 18th Ave SW #228, Calgary, AB T2S 3H1For SaleMLS ID #A2316486, Ray Sequeira, Associate, Cir Realty. courtesy of Pillar9 System
