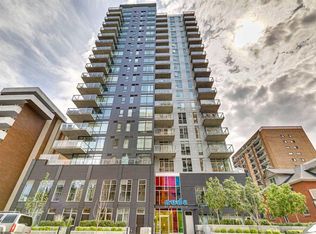
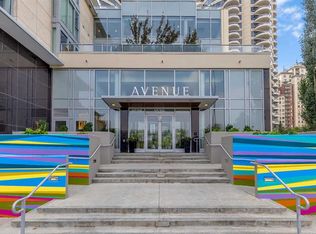
Stylish Unit with Oversized Balcony / Underground Parking / STR & AIRBNB FRIENDLY / Amenities! Welcome to NUDE by Battistella, a building designed for those who appreciate authenticity and architectural grit. This isn’t your cookie-cutter condo; with its open-concept industrial ceilings, exposed ductwork, and sleek polished concrete floors, this one-bedroom unit offers a New York loft aesthetic right in the heart of Calgary’s Beltline. Step inside to an airy, sun-drenched sanctuary that is a rare find. Located on the second floor, this unit boasts an oversized, south-facing balcony that acts as your own private urban terrace. Whether you are hosting a summer BBQ or soaking up the afternoon sun, this massive outdoor extension of the living space is a true game-changer. The minimalist kitchen features stainless steel appliances, a gas cooktop, and beautiful light wood cabinetry. Practicality meets style with in-suite laundry, central air conditioning, and floor-to-ceiling windows. This unit comes complete with its own underground titled parking stall and an assigned storage locker for all your extra gear. NUDE is a community designed for the modern professional, offering a penthouse resident lounge and an expansive rooftop patio with 360-degree city views. Guest logistics are a breeze with underground visitor parking stalls—a rare luxury for downtown living. This is a pet-friendly building where both dogs and cats are welcome with registration and board approval, and it even features a convenient dog wash station. For the urban commuter, there is secure bicycle storage and a dedicated maintenance workshop. Boasting a near-perfect Walk Score, you are just blocks from the vibrant shops and restaurants of 17th Ave SW. Experience the perfect blend of raw industrial design and premium urban convenience in the ultimate Beltline statement piece.
For sale
C$299,900
1319 N 14th Ave SW #203, Calgary, AB T3C 0W3
1beds
474sqft
Apartment
Built in 2024
-- sqft lot
$-- Zestimate®
C$633/sqft
C$395/mo HOA
What's special
- 7 days |
- 1 |
- 0 |
Zillow last checked:
Listing updated:
Listed by:
Justin Havre, Associate,
Exp Realty,
Glenn Mccormick, Associate,
Exp Realty
Source: courtesy of Pillar9 System,MLS®#: A2329851 Originating MLS®#: Calgary
Originating MLS®#: CalgaryFacts & features
Interior
Bedrooms & bathrooms
- Bedrooms: 1
- Bathrooms: 1
- Full bathrooms: 1
Bedroom
- Level: Main
- Dimensions: 10`8" x 9`0"
Other
- Level: Main
- Dimensions: 8`8" x 5`0"
Other
- Level: Main
- Dimensions: 12`1" x 10`10"
Breakfast nook
- Level: Main
- Dimensions: 7`7" x 6`1"
Foyer
- Level: Main
- Dimensions: 8`0" x 5`5"
Kitchen
- Level: Main
- Dimensions: 12`5" x 6`5"
Laundry
- Level: Main
- Dimensions: 6`0" x 4`6"
Living room
- Level: Main
- Dimensions: 12`4" x 11`6"
Heating
- Forced Air
Cooling
- Central Air
Appliances
- Included: Dishwasher, Dryer, Gas Range, Microwave Hood Fan, Refrigerator, Washer
- Laundry: In Unit, Laundry Room
Features
- High Ceilings, Quartz Counters
- Flooring: Concrete
- Windows: Window Coverings
- Has fireplace: No
- Common walls with other units/homes: 2+ Common Walls
Interior area
- Total interior livable area: 474 sqft
- Finished area above ground: 474
Property
Parking
- Total spaces: 1
- Parking features: Underground, Titled
Features
- Levels: Single Level Unit
- Stories: 19
- Entry location: Other
- Patio & porch: Balcony(s)
- Exterior features: Balcony, BBQ gas line
Details
- Parcel number: 101272084
- Zoning: DC
Construction
Type & style
- Home type: Apartment
- Property subtype: Apartment
- Attached to another structure: Yes
Materials
- Aluminum Siding, Concrete, Glass, Metal Frame
- Foundation: Concrete Perimeter
- Roof: Membrane
Condition
- New construction: No
- Year built: 2024
Details
- Builder name: Battistella
Community & HOA
Community
- Features: Park, Playground, Sidewalks, Street Lights
- Subdivision: Beltline
HOA
- Has HOA: Yes
- Amenities included: Bicycle Storage, Elevator(s), Parking, Recreation Room, Roof Deck, Secured Parking, Trash, Visitor Parking
- Services included: Amenities of HOA/Condo, Common Area Maintenance, Gas, Heat, Insurance, Professional Management, Reserve Fund Contributions, Sewer, Snow Removal, Trash, Water
- HOA fee: C$395 monthly
Location
- Region: Calgary
Financial & listing details
- Price per square foot: C$633/sqft
- Date on market: 7/16/2026
- Inclusions: N/A
Justin Havre, Associate
Justin Havre, Associate
(403) 217-0003
By pressing Contact Agent, you agree that the real estate professional identified above may call/text you about your search, which may involve use of automated means and pre-recorded/artificial voices. You don't need to consent as a condition of buying any property, goods, or services. Message/data rates may apply. You also agree to our Terms of Use. Zillow does not endorse any real estate professionals. We may share information about your recent and future site activity with your agent to help them understand what you're looking for in a home.
Price history
Price history is unavailable.
Public tax history
Tax history is unavailable.
Climate risks
Neighborhood: Beltline
Nearby schools
GreatSchools rating
No schools nearby
We couldn't find any schools near this home.
- C$319,0001 bd1 ba504 sqft1319 N 14th Ave SW #302, Calgary, AB T3C0W3For Sale

- C$374,0001 bd1 ba512 sqft1319 W 14th Ave SW #1807, Calgary, AB T3C0W3For Sale

- C$339,9001 bd1 ba484 sqft1319 W 14th Ave SW #903, Calgary, AB T3C0W3For Sale
- C$275,000-- bd1 ba367 sqft1319 W 14th Ave SW #906, Calgary, AB T3C0W3For Sale

- C$---- bd1 ba600 sqft1319 14th Ave SW #1606, Calgary, AB T3C0W3Off Market
- C$--1 bd1 ba532 sqft1319 14th Ave SW #308, Calgary, AB T3C0W3Off Market
- C$1,6001 bd1 ba590 sqft1319 14th Ave SW #602, Calgary, AB T3C0W3For Rent
- C$--1 bd1 ba690 sqft1310 14th Ave SW #1704, Calgary, AB T3C3S3Off Market
Similar homes
- C$319,0001 bd1 ba504 sqft1319 N 14th Ave SW #302, Calgary, AB T3C 0W3For SaleMLS ID #A2326154, Renee Netzel, Associate, Exp Realty. courtesy of Pillar9 System
- C$309,9001 bd1 ba579 sqft1025 S 5th Ave SW #413, Calgary, AB T2P 1N4For Sale
 MLS ID #A2331386, Amanda Petersen, Associate, Re/Max Real Estate (Mountain View). courtesy of Pillar9 System
 - C$275,000-- bd1 ba367 sqft1319 W 14th Ave SW #906, Calgary, AB T3C 0W3For SaleMLS ID #A2306623, Abby Everingham, Associate, The Real Estate District. courtesy of Pillar9 System
- C$299,9001 bd1 ba568 sqft930 S 6th Ave SW #3007, Calgary, AB T2P 1J3For Sale
 MLS ID #A2325167, Michael Ferianec, Associate, Re/Max House Of Real Estate. courtesy of Pillar9 System
 - C$330,0001 bd1 ba552 sqft327 E 9a St NW #310, Calgary, AB T2N 1T7For SaleMLS ID #A2331303, Roman Latypov, Associate, Town Residential. courtesy of Pillar9 System
- C$299,9001 bd1 ba411 sqft1234 W 5th Ave NW #1608, Calgary, AB T2N 0R9For SaleMLS ID #A2326153, Brenda Parai, Associate, Re/Max Realty Professionals. courtesy of Pillar9 System
- C$299,0001 bd1 ba489 sqft310 N 12th Ave SW #603, Calgary, AB T2R 1B5For SaleMLS ID #A2319390, Kevin Leung, Associate Broker, The Real Estate District. courtesy of Pillar9 System
- C$305,0001 bd1 ba698 sqft1110 W 11th St SW #805, Calgary, AB T2R 1S5For SaleMLS ID #A2304905, Sasha Raimova, Associate, Cir Realty. courtesy of Pillar9 System
- C$315,0001 bd1 ba496 sqft1500 W 7th St SW #609, Calgary, AB T2R 1A7For SaleMLS ID #A2320606, Chandan Biswas, Associate, Prep Realty Inc.. courtesy of Pillar9 System
- C$329,0001 bd1 ba598 sqft1719 SE 9a St SW #445, Calgary, AB T2T 6S3For SaleMLS ID #A2314823, Tracy Hryhoruk, Associate, Remax Innovations. courtesy of Pillar9 System
- C$279,9001 bd1 ba521 sqft1188 W 3rd St SE #908, Calgary, AB T2G 1H8For SaleMLS ID #A2327968, Chris Ford, Associate, Maxwell Capital Realty. courtesy of Pillar9 System
- C$299,0001 bd1 ba513 sqft1188 W 3rd St SE #1808, Calgary, AB T2G 1H8For SaleMLS ID #A2302394, Harman Powar, Associate, Century 21 Bravo Realty. courtesy of Pillar9 System
- C$320,0001 bd1 ba622 sqft930 S 6th Ave SW #1004, Calgary, AB T2P 1J3For SaleMLS ID #A2326396, Vincent Phan, Associate, 2% Realty. courtesy of Pillar9 System
- C$295,0001 bd1 ba577 sqft215 N 13th Ave SW #302, Calgary, AB T2R 0V6For SaleMLS ID #A2295109, Vince Oliverio, Associate, Re/Max House Of Real Estate. courtesy of Pillar9 System
- C$279,9991 bd1 ba373 sqft1010 N 6th St SW #605, Calgary, AB T2R 1B4For SaleMLS ID #A2307493, Jayson Shmyrko, Associate, Cir Realty. courtesy of Pillar9 System
- C$319,9001 bd1 ba564 sqft1501 E 6th St SW #902, Calgary, AB T2R 0Z7For SaleMLS ID #A2308901, Grace Chen, Associate, Cir Realty. courtesy of Pillar9 System
- C$319,0001 bd1 ba545 sqft138 W Waterfront Ct SW #110, Calgary, AB T2P 1L1For SaleMLS ID #A2320090, Rebecca Chamberlain, Associate, Real Broker. courtesy of Pillar9 System
- C$325,0001 bd1 ba562 sqft930 S 6th Ave SW #2110, Calgary, AB T2P 1J3For SaleMLS ID #A2319865, John Hripko, Associate, Royal Lepage Benchmark. courtesy of Pillar9 System
- C$329,9001 bd1 ba683 sqft370 N Dieppe Dr SW #311, Calgary, AB T3E 7A6For SaleMLS ID #A2330841, Ben Pinckney, Associate, Re/Max House Of Real Estate. courtesy of Pillar9 System
- C$325,0001 bd1 ba561 sqft305 N 18th Ave SW #228, Calgary, AB T2S 3H1For SaleMLS ID #A2316486, Ray Sequeira, Associate, Cir Realty. courtesy of Pillar9 System
