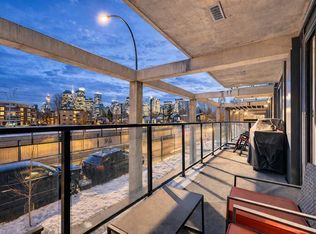
AIRBNB & SHORT TERM RENTALS PERMITTED, INVESTOR FRIENDLY! Experience URBAN LIVING AT ITS FINEST IN THE ANNEX! Welcome to this stunning, modern 1 BEDROOM PLUS DEN CONDO in Calgary’s iconic, sustainable ANNEX BUILDING, where the ENERGY OF KENSINGTON and the TRANQUILLITY OF THE BOW RIVER come together. Imagine starting your mornings with a walk through TREE LINED SUNNYSIDE or grabbing coffee at a LOCAL CAFE, then winding down your evenings on the ROOFTOP PATIO soaking in PANORAMIC SKYLINE VIEWS. Step inside to discover BRIGHT OPEN CONCEPT LIVING, enhanced by FLOOR TO CEILING WINDOWS that flood the space with natural light. The GOURMET KITCHEN features PREMIUM STAINLESS STEEL APPLIANCES, a GAS RANGE, sleek CABINETRY, and a CENTRAL ISLAND, perfect for hosting friends or enjoying a quiet night in. The SPACIOUS BEDROOM offers INCREDIBLE CITY VIEWS, while the VERSATILE DEN is ideal for a HOME OFFICE or CREATIVE STUDIO. Enjoy year-round comfort with IN SUITE CLIMATE CONTROLS and ADVANCED AIR QUALITY SYSTEMS. Unwind or entertain on your EXPANSIVE PRIVATE BALCONY, or take advantage of the ANNEX AMENITIES including a ROOFTOP GAZEBO, BBQ AREA, and LUSH GARDENS. Commuting is easy with the LRT JUST STEPS AWAY, and everything you need is right at your doorstep including SHOPS, RESTAURANTS, PARKS, and RIVER PATHWAYS. Complete with IN SUITE LAUNDRY, SECURE UNDERGROUND PARKING, and a WALKABLE CONNECTED LOCATION, this is the LIFESTYLE you have been waiting for.
For sale
C$335,000
327 E 9a St NW #310, Calgary, AB T2N 1T7
1beds
552sqft
Apartment
Built in 2022
-- sqft lot
$-- Zestimate®
C$607/sqft
C$348/mo HOA
What's special
- 50 days |
- 10 |
- 1 |
Zillow last checked:
Listing updated:
Listed by:
Roman Latypov, Associate,
Town Residential,
Liliya Tsay, Associate,
Town Residential
Source: courtesy of Pillar9 System,MLS®#: A2314742 Originating MLS®#: Calgary
Originating MLS®#: CalgaryFacts & features
Interior
Bedrooms & bathrooms
- Bedrooms: 1
- Bathrooms: 1
- Full bathrooms: 1
Bedroom
- Level: Main
- Dimensions: 8`10" x 9`6"
Other
- Level: Main
- Dimensions: 7`10" x 4`11"
Dining room
- Level: Main
- Dimensions: 6`5" x 11`0"
Foyer
- Level: Main
- Dimensions: 4`11" x 9`4"
Kitchen
- Level: Main
- Dimensions: 6`4" x 14`9"
Living room
- Level: Main
- Dimensions: 11`8" x 9`8"
Office
- Level: Main
- Dimensions: 7`11" x 6`2"
Heating
- Fan Coil, Natural Gas
Cooling
- Central Air
Appliances
- Included: Dishwasher, Dryer, Gas Stove, Microwave Hood Fan, Refrigerator, Washer
- Laundry: In Unit
Features
- High Ceilings, Kitchen Island, No Smoking Home, Open Floorplan, Recessed Lighting, Soaking Tub, Stone Counters, Storage
- Flooring: Tile, Vinyl
- Windows: Vinyl Windows
- Has fireplace: No
- Common walls with other units/homes: 2+ Common Walls
Interior area
- Total interior livable area: 552.08 sqft
Video & virtual tour
Property
Parking
- Total spaces: 1
- Parking features: Titled, Underground
Features
- Levels: Single Level Unit
- Stories: 9
- Entry location: Other
- Patio & porch: Balcony(s)
- Exterior features: Balcony, Barbecue, Courtyard
Details
- Zoning: DC
Construction
Type & style
- Home type: Apartment
- Property subtype: Apartment
- Attached to another structure: Yes
Materials
- Concrete, Metal Frame
Condition
- New construction: No
- Year built: 2022
Community & HOA
Community
- Features: Park, Playground, Sidewalks, Street Lights, Tennis Court(s)
- Subdivision: Sunnyside
HOA
- Has HOA: Yes
- Amenities included: Elevator(s), Gazebo, Roof Deck, Secured Parking, Visitor Parking
- Services included: Amenities of HOA/Condo, Common Area Maintenance, Heat, Insurance, Interior Maintenance, Maintenance Grounds, Parking, Professional Management, Reserve Fund Contributions, Sewer, Snow Removal, Trash, Water
- HOA fee: C$348 monthly
Location
- Region: Calgary
Financial & listing details
- Price per square foot: C$607/sqft
- Date on market: 5/26/2026
- Inclusions: N/A
Roman Latypov, Associate
Roman Latypov, Associate
(587) 897-5653
By pressing Contact Agent, you agree that the real estate professional identified above may call/text you about your search, which may involve use of automated means and pre-recorded/artificial voices. You don't need to consent as a condition of buying any property, goods, or services. Message/data rates may apply. You also agree to our Terms of Use. Zillow does not endorse any real estate professionals. We may share information about your recent and future site activity with your agent to help them understand what you're looking for in a home.
Price history
Price history is unavailable.
Public tax history
Tax history is unavailable.
Climate risks
Neighborhood: Sunnyside
Nearby schools
GreatSchools rating
No schools nearby
We couldn't find any schools near this home.
- C$599,9002 bd2 ba900 sqft327 E 9a St NW #211, Calgary, AB T2N1T7For Sale
- C$440,0002 bd2 ba598 sqft327 E 9a St NW #903, Calgary, AB T2N1T7For Sale

- C$499,9002 bd2 ba807 sqft327 E 9a St NW #812, Calgary, AB T2N1T7For Sale

- C$349,9001 bd1 ba438 sqft327 E 9a St NW #907, Calgary, AB T2N1T7For Sale

- C$339,9001 bd1 ba552 sqft327 E 9a St NW #308, Calgary, AB T2N1T7For Sale
- C$--1 bd1 ba561 sqft327 9a St NW #406, Calgary, AB T2N1T7Off Market
- C$1,8001 bd1 ba600 sqft327 9a St NW UNIT 910, Calgary, AB T2N1T7For Rent
- C$315,0002 bd1 ba781 sqft315 N 9a St NW #201, Calgary, AB T2N1T7For Sale
Similar homes
- C$349,9001 bd1 ba438 sqft327 E 9a St NW #907, Calgary, AB T2N 1T7For SaleMLS ID #A2321988, Richard Kim, Associate, Re/Max House Of Real Estate. courtesy of Pillar9 System
- C$349,9991 bd1 ba615 sqft235 N 9a St NW #809, Calgary, AB T2N 4H7For Sale
 MLS ID #A2327665, Philip Bamber, Associate, Century 21 Bamber Realty Ltd.. courtesy of Pillar9 System
 - C$299,9001 bd1 ba411 sqft1234 W 5th Ave NW #1608, Calgary, AB T2N 0R9For Sale
 MLS ID #A2326153, Brenda Parai, Associate, Re/Max Realty Professionals. courtesy of Pillar9 System
 - C$325,0001 bd1 ba561 sqft1234 S 5th Ave NW #2105, Calgary, AB T2N 0R9For Sale
 MLS ID #A2315751, Lisa Mclaren, Associate, Trec The Real Estate Company. courtesy of Pillar9 System
 - C$328,8001 bd1 ba607 sqft1025 N 5th Ave SW #514, Calgary, AB T2P 1N4For SaleMLS ID #A2317130, Zihao Li, Associate, Skyrock. courtesy of Pillar9 System
- C$325,0001 bd1 ba562 sqft930 S 6th Ave SW #2110, Calgary, AB T2P 1J3For SaleMLS ID #A2319865, John Hripko, Associate, Royal Lepage Benchmark. courtesy of Pillar9 System
- C$440,0002 bd2 ba598 sqft327 E 9a St NW #903, Calgary, AB T2N 1T7For SaleMLS ID #A2318245, Breanna Albrecht, Associate, Re/Max First. courtesy of Pillar9 System
- C$339,0001 bd1 ba532 sqft138 W Waterfront Ct SW #311, Calgary, AB T2P 1L1For SaleMLS ID #A2301205, Dusko Sremac, Associate, Real Broker. courtesy of Pillar9 System
- C$339,9002 bd2 ba776 sqft1053 E 10th St SW #2007, Calgary, AB T2R 1S6For SaleMLS ID #A2324899, Serhan Tarkan, Associate, Royal Lepage Benchmark. courtesy of Pillar9 System
- C$324,9001 bd1 ba559 sqft138 E Waterfront Ct SW #501, Calgary, AB T2P 1L1For SaleMLS ID #A2313857, Dalton Reum, Associate, Re/Max Key. courtesy of Pillar9 System
- C$319,0001 bd1 ba545 sqft138 W Waterfront Ct SW #110, Calgary, AB T2P 1L1For SaleMLS ID #A2320090, Rebecca Chamberlain, Associate, Real Broker. courtesy of Pillar9 System
- C$364,9002 bd2 ba728 sqft3375 S 15th St SW #202, Calgary, AB T2T 4A2For SaleMLS ID #A2328757, Jenna Leigh Bole, Associate, Royal Lepage Benchmark. courtesy of Pillar9 System
- C$335,0001 bd1 ba630 sqft519 E Riverfront Ave SE #206, Calgary, AB T2G 1K6For SaleMLS ID #A2311264, Jonathan Popowich, Associate Broker, Exp Realty. courtesy of Pillar9 System
- C$359,0001 bd1 ba492 sqft118 S Waterfront Ct SW #106, Calgary, AB T2P 1K8For SaleMLS ID #A2322083, William Yeung, Associate, City Homes Realty. courtesy of Pillar9 System
- C$330,0001 bd1 ba567 sqft305 N 18th Ave SW #430, Calgary, AB T2S 3H1For SaleMLS ID #A2313262, Harry Geng, Broker, Metro Benchmark Real Estate Ltd.. courtesy of Pillar9 System
- C$339,9001 bd1 ba564 sqft1501 E 6th St SW #902, Calgary, AB T2R 0Z7For SaleMLS ID #A2308901, Grace Chen, Associate, Cir Realty. courtesy of Pillar9 System
- C$499,9002 bd2 ba807 sqft327 E 9a St NW #812, Calgary, AB T2N 1T7For SaleMLS ID #A2317195, Eric Palin, Associate, Re/Max House Of Real Estate. courtesy of Pillar9 System
- C$325,0001 bd1 ba561 sqft305 N 18th Ave SW #228, Calgary, AB T2S 3H1For SaleMLS ID #A2316486, Ray Sequeira, Associate, Cir Realty. courtesy of Pillar9 System
- C$324,9001 bd1 ba601 sqft51 W Waterfront Mews SW #214, Calgary, AB T2P 0X3For SaleMLS ID #A2291338, Nilesh Kotadiya, Associate, Cir Realty. courtesy of Pillar9 System
- C$309,9002 bd1 ba537 sqft123 E 4th St NE #502, Calgary, AB T2E 8K3For SaleMLS ID #A2323615, Tanya D'abadie, Associate, Century 21 Bamber Realty Ltd.. courtesy of Pillar9 System
