Perched on the penthouse level of The Annex, this exceptional home in a concrete-built building offers a quieter living experience, breathtaking downtown skyline and Bow River views, and exclusive penthouse-level 9.5' ceilings. Located in the heart of Kensington, just steps from the Sunnyside LRT station, river pathways, boutique shopping, cafés, fitness studios, and the downtown core, this is urban living at its finest. Floor-to-ceiling windows flood the open-concept living space with natural light while showcasing the spectacular outlook, and unlike many inner-city view properties, the future development adjacent to the building is planned at only six storeys, well below this 9th-floor penthouse, helping preserve the incredible river and city views that make this home so special. The designer kitchen is both stylish and functional, featuring quartz countertops, a waterfall breakfast bar, gas stove, subway tile backsplash, and a stylish appliance package including Fisher & Paykel and Samsung stainless steel appliances. Luxury vinyl plank flooring flows throughout the home, while central air conditioning ensures year-round comfort. The spacious primary retreat offers oversized windows, a walk-through closet, and a beautifully appointed ensuite, while the second bedroom provides flexibility for guests, roommates, or a dedicated work-from-home setup. Residents of The Annex enjoy access to one of Calgary's most impressive rooftop terraces, complete with multiple BBQ areas, lounge spaces, a fireplace, community garden boxes available for owners to claim, and a dedicated dog run - all set against panoramic city and mountain views. As Alberta's first LEED v4 Gold Multifamily Midrise development, The Annex was thoughtfully designed with energy efficiency, exceptional indoor air quality, and modern urban living in mind. Whether you're grabbing coffee around the corner, meeting friends for brunch, cycling the Bow River pathway system, or hopping on the train downtown, this is an unmatched opportunity to own a penthouse in one of Calgary's most vibrant and sought-after neighbourhoods. Airbnb and short-term rentals are allowed with board approval.
For sale
C$420,000
327 E 9a St NW #903, Calgary, AB T2N 1T7
2beds
598sqft
Apartment
Built in 2020
-- sqft lot
$-- Zestimate®
C$702/sqft
C$379/mo HOA
What's special
Floor-to-ceiling windowsOpen-concept living spaceSpectacular outlookDesigner kitchenQuartz countertopsWaterfall breakfast barGas stove
- 83 days
- 46
- 4
Zillow last checked:
Listing updated:
Listed by:
Breanna Albrecht, Associate,
Re/Max First
Source: courtesy of Pillar9 System,MLS®#: A2318245 Originating MLS®#: Calgary
Originating MLS®#: CalgaryFacts & features
Interior
Bedrooms & bathrooms
- Bedrooms: 2
- Bathrooms: 2
- Full bathrooms: 2
Other
- Level: Main
- Dimensions: 8`11" x 9`11"
Bedroom
- Level: Main
- Dimensions: 7`5" x 7`11"
Other
- Level: Main
- Dimensions: 7`8" x 5`0"
Other
- Level: Main
- Dimensions: 4`10" x 8`5"
Kitchen
- Level: Main
- Dimensions: 11`7" x 12`4"
Living room
- Level: Main
- Dimensions: 11`1" x 8`3"
Heating
- Central, Fan Coil, Natural Gas
Cooling
- Central Air
Appliances
- Included: Dishwasher, Microwave, Refrigerator, Stove(s), Washer/Dryer Stacked
- Laundry: In Hall, In Unit
Features
- Breakfast Bar, Elevator, High Ceilings, Kitchen Island, Open Floorplan, Quartz Counters, Walk-In Closet(s)
- Flooring: Ceramic Tile, Laminate
- Windows: Vinyl Windows, Window Coverings
- Has fireplace: No
- Common walls with other units/homes: 2+ Common Walls
Interior area
- Total interior livable area: 598.59 sqft
- Finished area above ground: 598
Video & virtual tour
Property
Parking
- Total spaces: 1
- Parking features: Enclosed, Off Street, Stall, Titled, Underground
Features
- Levels: Single Level Unit
- Stories: 9
- Entry location: Top
- Patio & porch: Balcony(s), Rooftop Patio, See Remarks
- Exterior features: Balcony, Barbecue, Dog Run, Garden
Details
- Zoning: DC
Construction
Type & style
- Home type: Apartment
- Property subtype: Apartment
- Attached to another structure: Yes
Materials
- Concrete, Metal Siding
Condition
- New construction: No
- Year built: 2020
Details
- Builder name: Minto
Community & HOA
Community
- Features: Park, Playground, Sidewalks, Street Lights
- Subdivision: Sunnyside
HOA
- Has HOA: Yes
- Amenities included: Community Gardens, Dog Run, Elevator(s), Parking, Roof Deck, Secured Parking, Trash
- Services included: Amenities of HOA/Condo, Common Area Maintenance, Heat, Insurance, Maintenance Grounds, Parking, Professional Management, Reserve Fund Contributions, Sewer, Snow Removal, Trash, Water
- HOA fee: C$379 monthly
Location
- Region: Calgary
Financial & listing details
- Price per square foot: C$702/sqft
- Date on market: 6/5/2026
- Date available: 09/10/2026
- Inclusions: Fridge, stove, microwave, dishwasher, washer & dryer, all window coverings, 1 remote for underground parking, central air conditioner
Price history
Price history is unavailable.
Public tax history
Tax history is unavailable.
Climate risks
Neighborhood: Sunnyside
Nearby schools
GreatSchools rating
No schools nearby
We couldn't find any schools near this home.


Similar homes
- C$475,0002 bd2 ba807 sqft327 E 9a St NW #812, Calgary, AB T2N 1T7For Sale
 MLS ID #A2317195, Eric Palin, Associate, Re/Max House Of Real Estate. courtesy of Pillar9 System
 - C$429,9002 bd2 ba721 sqft108 E Waterfront Ct SW #505, Calgary, AB T2P 1K7For Sale
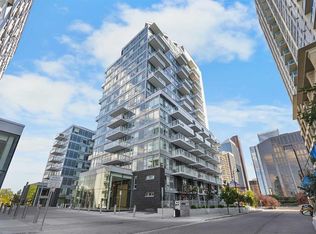 MLS ID #A2333197, Jessica Chan, Broker, Jessica Chan Real Estate & Management Inc.. courtesy of Pillar9 System
 - C$424,9002 bd2 ba656 sqft730 S 2nd Ave SW #1213, Calgary, AB T2N 0E3For Sale
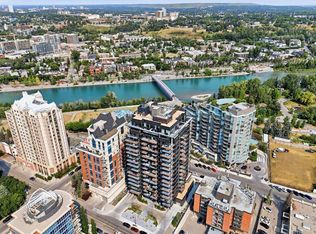 MLS ID #A2336232, Philip De Fazio, Associate, The Real Estate District. courtesy of Pillar9 System
 - C$349,9001 bd1 ba438 sqft327 E 9a St NW #907, Calgary, AB T2N 1T7For Sale
 MLS ID #A2321988, Richard Kim, Associate, Re/Max House Of Real Estate. courtesy of Pillar9 System
