Perched high above the city, this sleek 2-bedroom, 2-bathroom corner-style retreat captures breathtaking west-facing skyline views through floor-to-ceiling windows. Flooded with natural light, the open layout is built for modern living, featuring luxury vinyl plank flooring, central A/C, in-suite laundry, and a well appointed kitchen equipped with stainless steel appliances and quartz countertops. Complete with a titled underground parking stall and a titled storage locker, every detail has been thoughtfully considered. Situated in the sustainably built, LEED Gold-certified Era by Minto Communities, residents enjoy high-tech modern luxuries: facial-recognition entry, automated package lockers, and virtual concierge service. Unwind or entertain on the stunning rooftop patio, featuring fire pits, BBQs, co-working spaces, and 360° panoramic vistas. Investor Alert - Era allows short-term rentals (Airbnb/VRBO), making this a turnkey, high-yield opportunity in one of Calgary’s most desirable inner-city hubs. Located in vibrant Bridgeland/Crescent Heights, you’re just steps from cafés, top-tier dining, river pathways, and the LRT for an effortless downtown commute.
For sale
C$384,900
123 E 4th St NE #1013, Calgary, AB T2E 8K3
2beds
722sqft
Apartment
Built in 2023
-- sqft lot
$-- Zestimate®
C$533/sqft
C$514/mo HOA
What's special
Flooded with natural lightLuxury vinyl plank flooringIn-suite laundryTitled underground parking stall
- 48 days
- 5
- 0
Zillow last checked:
Listing updated:
Listed by:
Charli Baker, Associate,
Sotheby's International Realty Canada,
Kym Barton, Associate,
Sotheby's International Realty Canada
Source: courtesy of Pillar9 System,MLS®#: A2334716 Originating MLS®#: Calgary
Originating MLS®#: CalgaryFacts & features
Interior
Bedrooms & bathrooms
- Bedrooms: 2
- Bathrooms: 2
- Full bathrooms: 2
Other
- Level: Main
- Dimensions: 8`5" x 9`8"
Bedroom
- Level: Main
- Dimensions: 10`10" x 9`6"
Other
- Level: Main
- Dimensions: 7`8" x 4`11"
Other
- Level: Main
- Dimensions: 7`6" x 4`11"
Kitchen
- Level: Main
- Dimensions: 14`10" x 9`5"
Laundry
- Level: Main
- Dimensions: 6`5" x 4`9"
Living room
- Level: Main
- Dimensions: 18`1" x 9`10"
Heating
- Fan Coil
Cooling
- Central Air
Appliances
- Included: Dishwasher, Dryer, Electric Stove, Microwave Hood Fan, Refrigerator, Washer
- Laundry: In Unit
Features
- Kitchen Island, Open Floorplan, Quartz Counters
- Flooring: Tile
- Windows: Window Coverings
- Has fireplace: No
- Common walls with other units/homes: 2+ Common Walls
Interior area
- Total interior livable area: 722 sqft
Video & virtual tour
Property
Parking
- Total spaces: 1
- Parking features: Guest, Secured, Titled, Underground
Features
- Levels: Single Level Unit
- Stories: 14
- Entry location: Other
- Patio & porch: Balcony(s)
- Exterior features: Balcony, Lighting
Details
- Parcel number: 101652340
- Zoning: DC
Construction
Type & style
- Home type: Apartment
- Property subtype: Apartment
- Attached to another structure: Yes
Materials
- Brick, Concrete
- Roof: Flat
Condition
- New construction: No
- Year built: 2023
Details
- Builder name: Minto
Community & HOA
Community
- Features: Park, Playground, Sidewalks, Street Lights, Tennis Court(s)
- Subdivision: Crescent Heights
HOA
- Has HOA: Yes
- Amenities included: Elevator(s), Roof Deck, Secured Parking, Visitor Parking
- Services included: Common Area Maintenance, Heat, Insurance, Professional Management, Reserve Fund Contributions, Trash, Water
- HOA fee: C$514 monthly
Location
- Region: Calgary
Financial & listing details
- Price per square foot: C$533/sqft
- Date on market: 8/8/2026
- Inclusions: none
Price history
Price history is unavailable.
Public tax history
Tax history is unavailable.
Climate risks
Neighborhood: Crescent Heights
Nearby schools
GreatSchools rating
No schools nearby
We couldn't find any schools near this home.


Similar homes
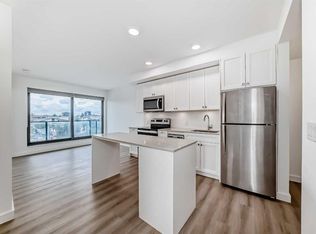
- C$399,9002 bd2 ba721 sqft108 E Waterfront Ct SW #505, Calgary, AB T2P 1K7For Sale
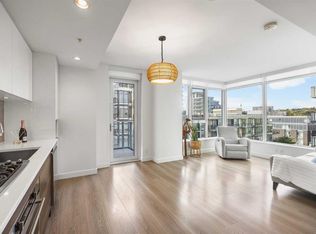 MLS ID #A2345480, Jessica Chan, Broker, Jessica Chan Real Estate & Management Inc.. courtesy of Pillar9 System
 - C$339,8002 bd2 ba741 sqft222 S Riverfront Ave SW #544, Calgary, AB T2P 0X2For Sale
 MLS ID #A2345542, Keane Poon, Associate, Real Broker. courtesy of Pillar9 System
 - C$349,0002 bd2 ba752 sqft510 Edmonton Trl NE #203, Calgary, AB T2E 3H1For Sale
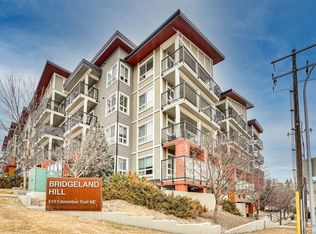 MLS ID #A2334543, Liz Wong, Associate, Exp Realty. courtesy of Pillar9 System
 - C$370,0002 bd2 ba823 sqft1320 W 1st St SE #1507, Calgary, AB T2G 0G8For Sale
 MLS ID #A2345119, Amy Caughlin, Associate, Charles. courtesy of Pillar9 System
