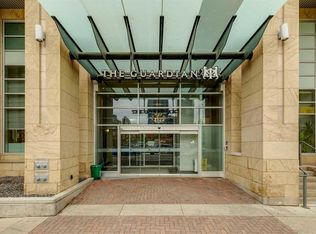
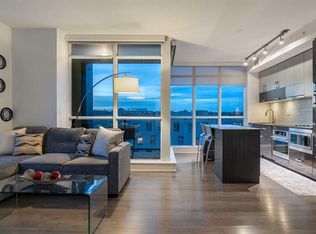
This stunning top floor end unit in the sought-after Avli on Atlantic building is ready for its new owner! Perched on the 7th floor with no one above and only 1 shared wall, this immaculate 2-bedroom, 2-bathroom home offers breathtaking panoramic south and westerly downtown views. With no buildings directly opposite at this level, the views are truly unobstructed in every direction. Only 6 units share this level, with soaring 9' ceilings exclusive to the penthouse floor. The floor-to-ceiling glass windows flood the open-concept layout with an abundance of natural light and south exposure. Every square foot has been thoughtfully utilized, with a smart layout that eliminates wasted space and maximizes livability, complemented by a generous amount of in-suite storage throughout. The designer galley kitchen is a chef's dream, featuring full-height gloss cabinetry, a striking wood-grain backsplash, premium gas range with stainless appliances and a generous centre island with wraparound seating, all finished with sleek quartz countertops. A stylish double undermount sink anchors the island, perfectly positioned to overlook the living area. The sun-drenched living room opens to a spacious glass-railed balcony that runs the length of the unit with a gas line, ideal for entertaining with protected downtown views as your backdrop. A perfect spot to watch the action on 9th Avenue. A beautiful wood barn slider door leads to the serene primary suite, which enjoys its own private balcony access, a large built-in wardrobe, and a luxuriously upgraded ensuite. The second room is versatile, bathed in natural light with sweeping views, it can function beautifully as a second bedroom or inspiring home office. The 4-piece main bath with floor-to-ceiling tile and a bathtub is great for guests. In-suite stacked laundry, titled underground parking, and a separate storage locker complete the package. Building amenities include a third floor communal patio, guest suite, and secured parking. Central air conditioning keeps things comfortable year-round. Located on vibrant 9th Avenue in trendy Inglewood, walk to award-winning restaurants, boutique shops, breweries, the Bow River pathway, bird sanctuary, East Village, and downtown. This is inner-city living at its best!
For sale
C$389,000
1020 S 9th Ave SE #705, Calgary, AB T2G 0S7
2beds
627sqft
Apartment
Built in 2019
-- sqft lot
$-- Zestimate®
C$620/sqft
C$661/mo HOA
What's special
Floor-to-ceiling glass windowsAbundance of natural lightSouth exposureDesigner galley kitchenFull-height gloss cabinetryStriking wood-grain backsplashSleek quartz countertops
- 75 days
- 34
- 4
Zillow last checked:
Listing updated:
Listed by:
Ashley Gergel, Associate,
Charles
Source: courtesy of Pillar9 System,MLS®#: A2322271 Originating MLS®#: Calgary
Originating MLS®#: CalgaryFacts & features
Interior
Bedrooms & bathrooms
- Bedrooms: 2
- Bathrooms: 2
- Full bathrooms: 2
Other
- Level: Main
- Dimensions: 9`9" x 14`10"
Bedroom
- Level: Main
- Dimensions: 8`1" x 10`3"
Other
- Level: Main
- Dimensions: 9`8" x 4`11"
Other
- Level: Main
- Dimensions: 99`9" x 4`10"
Kitchen
- Level: Main
- Dimensions: 12`3" x 14`7"
Living room
- Level: Main
- Dimensions: 12`3" x 11`0"
Heating
- Fan Coil
Cooling
- Central Air
Appliances
- Included: Built-In Refrigerator, Dishwasher, Garage Control(s), Gas Stove, Microwave Hood Fan, Oven, Washer/Dryer Stacked
- Laundry: In Unit
Features
- Built-in Features, Closet Organizers, High Ceilings, Kitchen Island, No Smoking Home, Open Floorplan, Quartz Counters, Recessed Lighting, Storage, Wood Counters
- Flooring: Ceramic Tile
- Windows: Vinyl Windows, Window Coverings
- Has fireplace: No
- Common walls with other units/homes: 1 Common Wall,End Unit,No One Above
Interior area
- Total interior livable area: 627.29 sqft
Video & virtual tour
Property
Parking
- Total spaces: 1
- Parking features: Garage Door Opener, Heated Garage, Parkade, Stall, Titled, Underground
- Has uncovered spaces: Yes
Features
- Levels: Single Level Unit
- Stories: 7
- Entry location: Top
- Patio & porch: Balcony(s)
- Exterior features: Balcony, Garden, Lighting, Storage
- Pool features: Community
Details
- Zoning: C-COR1 f4.0h22.5
Construction
Type & style
- Home type: Apartment
- Property subtype: Apartment
- Attached to another structure: Yes
Materials
- Composite Siding, Glass, Metal Siding
- Foundation: Concrete Perimeter
- Roof: Membrane,Tar/Gravel
Condition
- New construction: No
- Year built: 2019
Community & HOA
Community
- Features: Golf, Park, Playground, Sidewalks, Street Lights
- Subdivision: Inglewood
HOA
- Has HOA: Yes
- Amenities included: Bicycle Storage, Elevator(s), Guest Suite, Parking, Storage, Visitor Parking
- Services included: Common Area Maintenance, Gas, Heat, Insurance, Maintenance Grounds, Parking, Professional Management, Reserve Fund Contributions, Sewer, Snow Removal, Trash
- HOA fee: C$661 monthly
Location
- Region: Calgary
Financial & listing details
- Price per square foot: C$620/sqft
- Date on market: 6/19/2026
- Inclusions: 1 garage fobs & 2 entry fobs
Price history
Price history is unavailable.
Public tax history
Tax history is unavailable.
Climate risks
Neighborhood: Inglewood
Nearby schools
GreatSchools rating
No schools nearby
We couldn't find any schools near this home.

Similar homes
- C$385,0001 bd1 ba726 sqft1020 SW 9th Ave SE #307, Calgary, AB T2G 0S7For Sale
 MLS ID #A2336980, Geoffrey Gordon, Associate, Cir Realty. courtesy of Pillar9 System
 - C$399,9002 bd2 ba823 sqft1122 W 3rd St SE #3407, Calgary, AB T2G 1H7For Sale
 MLS ID #A2341615, Chase Olsen, Associate, Re/Max First. courtesy of Pillar9 System
 - C$374,9002 bd2 ba709 sqft550 NE Riverfront Ave SE #810, Calgary, AB T2G 1E5For Sale
 MLS ID #A2326433, Kristina Lozic, Associate, Real Estate Professionals Inc.. courtesy of Pillar9 System
 - C$359,5002 bd2 ba718 sqft615 E 6th Ave SE #808, Calgary, AB T2G 1S2For Sale
 MLS ID #A2314835, Tali Kowall, Associate, Exp Realty. courtesy of Pillar9 System
