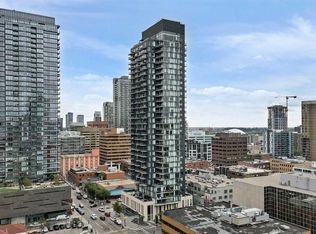
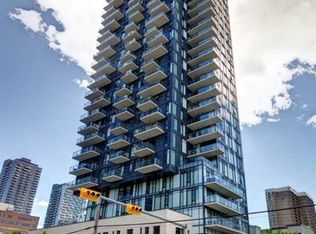
Welcome to elevated downtown living on the 30th floor of 6th and Tenth. This beautifully furnished 2 bedroom, 2 bathroom residence offers incredible panoramic views of the Calgary skyline, Calgary Tower and surrounding mountains through expansive floor-to-ceiling windows. The bright, open-concept layout features soaring 10-foot ceilings, central air conditioning and a private balcony with impressive city views. Offered FULLY FURNISHED and completely TURNKEY, every detail has been thoughtfully considered, allowing the next owner to simply move in and enjoy. Whether you are looking for a primary residence, downtown retreat or investment property, this home offers exceptional flexibility. Currently operating as a successful short-term rental, the unit has consistently generated between $62,000-$68,000 in gross annual revenue in each of the past three years, complemented by an impressive 4.97 Airbnb rating and excellent guest reviews. Additional features include in-suite laundry, titled underground parking and a titled storage locker. Residents enjoy an impressive collection of amenities including an outdoor pool, gym, rooftop patio and resident lounge. Ideally located in the heart of Calgary, just steps from some of the city's best restaurants and cafés, shopping, transit, and entertainment. With its 30th-floor setting, spectacular views, turnkey furnishings and outstanding location, this is a rare opportunity to own a truly move-in-ready residence in one of Calgary's most vibrant inner-city communities.
For sale
C$439,999
1010 NW 6th St SW #3006, Calgary, AB T2R 1B4
2beds
691sqft
Apartment
Built in 2017
-- sqft lot
$-- Zestimate®
C$636/sqft
C$790/mo HOA
What's special
Expansive floor-to-ceiling windowsBright open-concept layoutCentral air conditioningIn-suite laundryOutdoor poolRooftop patioSpectacular views
- 4 days
- 16
- 0
Zillow last checked:
Listing updated:
Listed by:
Teresa Brossart, Associate,
Charles
Source: courtesy of Pillar9 System,MLS®#: A2340501 Originating MLS®#: Calgary
Originating MLS®#: CalgaryFacts & features
Interior
Bedrooms & bathrooms
- Bedrooms: 2
- Bathrooms: 2
- Full bathrooms: 2
Bedroom
- Level: Main
- Dimensions: 8`8" x 10`4"
Other
- Level: Main
- Dimensions: 9`2" x 10`2"
Other
- Level: Main
- Dimensions: 4`10" x 8`5"
Other
- Level: Main
- Dimensions: 9`1" x 7`2"
Dining room
- Level: Main
- Dimensions: 7`6" x 9`1"
Kitchen
- Level: Main
- Dimensions: 4`10" x 15`4"
Living room
- Level: Main
- Dimensions: 12`5" x 12`11"
Heating
- Forced Air
Cooling
- Central Air
Appliances
- Included: Built-In Oven, Dishwasher, Gas Cooktop, Microwave, Washer/Dryer
- Laundry: In Unit
Features
- High Ceilings, No Animal Home, No Smoking Home, Open Floorplan, Stone Counters
- Flooring: Tile
- Windows: Window Coverings
- Has fireplace: No
- Common walls with other units/homes: 2+ Common Walls
Interior area
- Total interior livable area: 691.56 sqft
Property
Parking
- Total spaces: 1
- Parking features: Underground, Titled
Features
- Levels: Single Level Unit
- Stories: 31
- Entry location: Top
- Patio & porch: Balcony(s)
- Exterior features: Other
Details
- Parcel number: 112660262
- Zoning: CC-X
Construction
Type & style
- Home type: Apartment
- Property subtype: Apartment
- Attached to another structure: Yes
Materials
- Concrete
Condition
- New construction: No
- Year built: 2017
Community & HOA
Community
- Features: Playground, Sidewalks
- Subdivision: Beltline
HOA
- Has HOA: Yes
- Amenities included: Elevator(s), Fitness Center, Outdoor Pool, Visitor Parking
- Services included: Amenities of HOA/Condo, Common Area Maintenance, Heat, Interior Maintenance, Professional Management, Reserve Fund Contributions, Security, Trash, Water
- HOA fee: C$790 monthly
Location
- Region: Calgary
Financial & listing details
- Price per square foot: C$636/sqft
- Date on market: 8/28/2026
- Inclusions: All furnishing, furniture, decor, kitchenware, linens, and household contents.
Price history
Price history is unavailable.
Public tax history
Tax history is unavailable.
Climate risks
Neighborhood: Beltline
Nearby schools
GreatSchools rating
No schools nearby
We couldn't find any schools near this home.

Similar homes
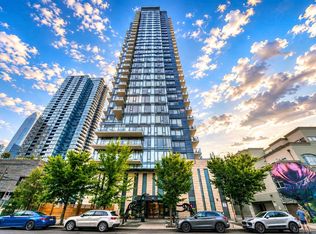
- C$535,0002 bd2 ba831 sqft1010 E 6th St SW #2702, Calgary, AB T2R 1B4For Sale
 MLS ID #A2339431, Ian Pangilinan, Associate, Exp Realty. courtesy of Pillar9 System
 - C$380,0002 bd1 ba653 sqft1010 W 6th St SW #1608, Calgary, AB T2R 1B4For Sale
 MLS ID #A2336400, Jonathan Popowich, Associate Broker, Exp Realty. courtesy of Pillar9 System
 - C$524,9902 bd2 ba833 sqft1010 6th St SW #1402, Calgary, AB T2R 1B4For Sale
 MLS ID #A2293188, Anna King, Associate, Re/Max West Real Estate. courtesy of Pillar9 System
 - C$458,0002 bd2 ba780 sqft310 S 12th Ave SW #505, Calgary, AB T2R 1B5For Sale
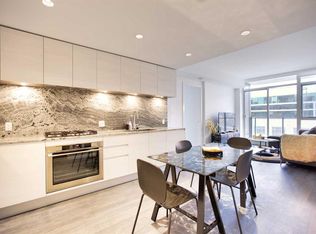 MLS ID #A2333956, Jim Chen, Associate, Top Producer Realty And Property Management. courtesy of Pillar9 System
