MARK on 10th offers one of the most impressive amenity packages in downtown Calgary, perfectly situated between the downtown core and the vibrant shops, restaurants, and nightlife of 17th Avenue. This sunny southwest corner 2-bedroom suite offers 743 sq. ft. (builder's size) of thoughtfully designed living space with upscale contemporary finishes throughout. The open-concept interior features wide plank flooring, German-made Nobilia cabinetry, quartz countertops, and a premium stainless steel appliance package including Liebherr and AEG appliances with a gas cooktop. The stylish bathroom showcases modern Nobilia flat-panel wood cabinetry, a quartz vanity, circular vessel sink, and sleek wall-mounted faucets. Additional highlights include a titled underground parking stall and a separate storage locker. Residents enjoy exceptional resort-style amenities on the 34th floor, including breathtaking 360-degree city and mountain views, an owners' lounge with billiards, a spacious outdoor terrace with BBQs and hot tub, a fully equipped fitness centre, and steam and sauna rooms. The expansive second-floor podium gardens create a private urban park, while the impressive two-storey lobby with concierge service completes the luxury lifestyle experience.
For sale
C$435,000
901 N 10th Ave SW #802, Calgary, AB T2R 0B5
2beds
743sqft
Apartment
Built in 2016
-- sqft lot
$-- Zestimate®
C$585/sqft
C$599/mo HOA
What's special
Upscale contemporary finishes throughoutOpen-concept interiorWide plank flooringGerman-made nobilia cabinetryQuartz countertopsStylish bathroomQuartz vanity
- 6 days |
- 4 |
- 0 |
Zillow last checked:
Listing updated:
Listed by:
Richard Panuelos, Associate,
Trec The Real Estate Company,
Jerick Orduna, Associate,
Trec The Real Estate Company
Source: courtesy of Pillar9 System,MLS®#: A2333781 Originating MLS®#: Calgary
Originating MLS®#: CalgaryFacts & features
Interior
Bedrooms & bathrooms
- Bedrooms: 2
- Bathrooms: 1
- Full bathrooms: 1
Other
- Level: Upper
- Dimensions: 10`9" x 9`7"
Bedroom
- Level: Upper
- Dimensions: 9`3" x 8`9"
Other
- Level: Upper
- Dimensions: 10`10" x 4`10"
Other
- Level: Upper
- Dimensions: 8`7" x 6`9"
Dining room
- Level: Upper
- Dimensions: 10`11" x 6`11"
Foyer
- Level: Upper
- Dimensions: 6`2" x 4`3"
Kitchen
- Level: Upper
- Dimensions: 11`0" x 7`4"
Living room
- Level: Upper
- Dimensions: 11`11" x 13`9"
Heating
- Fan Coil
Cooling
- Central Air
Appliances
- Included: Dishwasher, Gas Cooktop, Microwave, Oven-Built-In, Range Hood, Refrigerator, Washer/Dryer Stacked
- Laundry: In Unit
Features
- Quartz Counters, See Remarks
- Flooring: Carpet, Concrete, Laminate
- Has fireplace: No
- Common walls with other units/homes: 2+ Common Walls
Interior area
- Total interior livable area: 743 sqft
Property
Parking
- Total spaces: 1
- Parking features: Parkade, Stall, Underground, Titled
Features
- Levels: Single Level Unit
- Stories: 33
- Entry location: Other
- Patio & porch: Balcony(s)
- Exterior features: Courtyard, Garden, Lighting, Outdoor Grill, Storage
Details
- Zoning: CC-X
Construction
Type & style
- Home type: Apartment
- Property subtype: Apartment
- Attached to another structure: Yes
Materials
- Concrete, Glass, Mixed
- Roof: Flat
Condition
- New construction: No
- Year built: 2016
Community & HOA
Community
- Features: Other, Sidewalks, Street Lights
- Subdivision: Beltline
HOA
- Has HOA: Yes
- Amenities included: Elevator(s), Other, Outdoor Pool, Parking
- Services included: Common Area Maintenance, Heat, Insurance, Professional Management, Reserve Fund Contributions, Security Personnel, Sewer, Trash, Water
- HOA fee: C$599 monthly
Location
- Region: Calgary
Financial & listing details
- Price per square foot: C$585/sqft
- Date on market: 7/31/2026
- Inclusions: NA
R
Richard Panuelos, Associate
(403) 926-7975
By pressing Contact Agent, you agree that the real estate professional identified above may call/text you about your search, which may involve use of automated means and pre-recorded/artificial voices. You don't need to consent as a condition of buying any property, goods, or services. Message/data rates may apply. You also agree to our Terms of Use. Zillow does not endorse any real estate professionals. We may share information about your recent and future site activity with your agent to help them understand what you're looking for in a home.
Price history
Price history is unavailable.
Public tax history
Tax history is unavailable.
Climate risks
Neighborhood: Beltline
Nearby schools
GreatSchools rating
No schools nearby
We couldn't find any schools near this home.
- C$435,0002 bd1 ba677 sqft901 N 10th Ave SW #1902, Calgary, AB T2R0B5For Sale
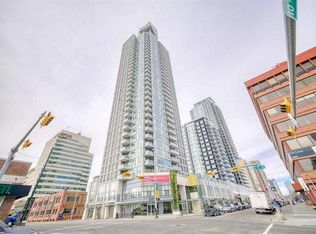
- C$434,9002 bd2 ba739 sqft901 N 10th Ave SW #1808, Calgary, AB T2R0B5For Sale

- C$425,0002 bd2 ba736 sqft901 S 10th Ave SW #908, Calgary, AB T2R0B5For Sale
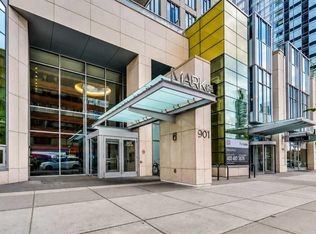
- C$465,0002 bd2 ba791 sqft901 N 10th Ave SW #1204, Calgary, AB T2R0B5For Sale

- C$314,7771 bd1 ba528 sqft901 N 10th Ave SW #807, Calgary, AB T2R0B5For Sale
- C$--1 bd1 ba561 sqft903 10th Ave SW #1, Calgary, AB T2R0Z9Off Market
- C$--2 bd2 ba773 sqft901 10th Ave SW #2708, Calgary, AB T2R0B5Off Market
- C$--1 bd1 ba452 sqft901 10th Ave SW #509, Calgary, AB T2R0B5Off Market
Similar homes
- C$434,9002 bd2 ba739 sqft901 N 10th Ave SW #1808, Calgary, AB T2R 0B5For SaleMLS ID #A2315681, Ana Lovric-Koscianski, Associate, Maxwell Capital Realty. courtesy of Pillar9 System
- C$435,0002 bd1 ba677 sqft901 N 10th Ave SW #1902, Calgary, AB T2R 0B5For SaleMLS ID #A2301408, Jatin Kumar, Associate, Prep Ultra Realty Ltd.. courtesy of Pillar9 System
- C$425,0002 bd2 ba817 sqft1111 E 10th St SW #1602, Calgary, AB T2R 1E3For Sale
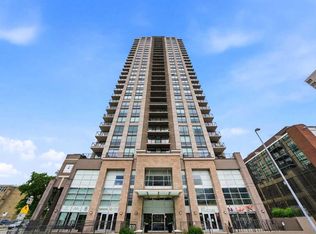 MLS ID #A2326220, Jasben Lai, Associate, Real Broker. courtesy of Pillar9 System
 - C$444,9002 bd2 ba831 sqft626 S 14th Ave SW #1203, Calgary, AB T2R 0X4For Sale
 MLS ID #A2322077, Josh Methot, Associate, Exp Realty. courtesy of Pillar9 System
 - C$470,0002 bd2 ba905 sqft1122 NE 3rd St SE #709, Calgary, AB T2G 1H7For SaleMLS ID #A2333020, Julian Aiuto, Broker, Rhinorealty. courtesy of Pillar9 System
- C$375,0002 bd2 ba877 sqft836 S 15th Ave SW #505, Calgary, AB T2R 1S2For SaleMLS ID #A2332024, Stephanie Patterson, Associate, Cir Realty. courtesy of Pillar9 System
- C$429,9001 bd1 ba701 sqft1501 E 6th St SW #1603, Calgary, AB T2R 0Z7For SaleMLS ID #A2324005, Sarah Gray, Associate, Re/Max House Of Real Estate. courtesy of Pillar9 System
- C$424,9002 bd2 ba823 sqft1122 W 3rd St SE #3407, Calgary, AB T2G 1H7For SaleMLS ID #A2319593, Chase Olsen, Associate, Re/Max First. courtesy of Pillar9 System
- C$435,0002 bd2 ba1k sqft560 S 6th Ave SE #301, Calgary, AB T2G 1K7For SaleMLS ID #A2316912, Jessica Chan, Broker, Jessica Chan Real Estate & Management Inc.. courtesy of Pillar9 System
- C$424,9002 bd2 ba828 sqft1188 N 3rd St SE #1807, Calgary, AB T2G 1H8For SaleMLS ID #A2310036, Karen Weinstein, Broker, Rentch Real Estate. courtesy of Pillar9 System
- C$399,9002 bd2 ba885 sqft519 E Riverfront Ave SE #805, Calgary, AB T2G 1K6For SaleMLS ID #A2329363, Janis Risi, Broker, Stonemere Real Estate Solutions. courtesy of Pillar9 System
- C$329,9001 bd1 ba634 sqft930 S 6th Ave SW #2304, Calgary, AB T2P 1J3For SaleMLS ID #A2334568, Michael Ferianec, Associate, Re/Max House Of Real Estate. courtesy of Pillar9 System
- C$419,0002 bd2 ba879 sqft519 W Riverfront Ave SE #1004, Calgary, AB T2G 1K6For SaleMLS ID #A2321485, Karen Weinstein, Broker, Rentch Real Estate. courtesy of Pillar9 System
- C$390,0002 bd2 ba785 sqft225 NW 11th Ave SE #1910, Calgary, AB T2G 0G3For SaleMLS ID #A2326691, Tim Lind, Associate, Re/Max Real Estate (Mountain View). courtesy of Pillar9 System
- C$450,0002 bd2 ba746 sqft1188 E 3rd St SE #2904, Calgary, AB T2G 1H8For SaleMLS ID #A2309560, Summer Tarrabay, Associate, Power Properties. courtesy of Pillar9 System
- C$314,7771 bd1 ba528 sqft901 N 10th Ave SW #807, Calgary, AB T2R 0B5For SaleMLS ID #A2329680, Nikzad Kassam, Associate Broker, Cir Realty. courtesy of Pillar9 System
- C$439,9992 bd2 ba836 sqft38 SW 9th St NE #610, Calgary, AB T2E 7X9For SaleMLS ID #A2323396, Jennifer Zimmer, Associate, Royal Lepage Benchmark. courtesy of Pillar9 System
- C$470,0002 bd2 ba890 sqft519 E Riverfront Ave SE #1404, Calgary, AB T2G 1K6For SaleMLS ID #A2318039, Linh Ho, Associate, Exp Realty. courtesy of Pillar9 System
- C$469,0002 bd2 ba837 sqft1188 W 3rd St SE #2207, Calgary, AB T2G 1H8For SaleMLS ID #A2323856, Greg Kennedy, Associate, Exp Realty. courtesy of Pillar9 System
- C$449,8002 bd2 ba833 sqft46 W 9th St NE #419, Calgary, AB T2E 7Y1For SaleMLS ID #A2329588, Jonida Halili, Associate, Exp Realty. courtesy of Pillar9 System
