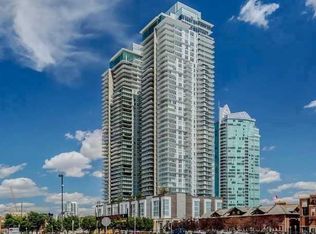
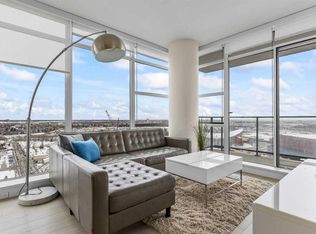
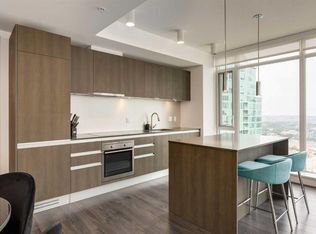
INCREDIBLE VALUE! Welcome to The Guardian South, one of Calgary’s most iconic residential towers, offering elevated urban living in the heart of the Beltline. Perched on the 18th floor, this air-conditioned 2-bed 2-bath corner unit showcases spectacular city skyline views, abundant natural light, and a thoughtfully designed layout that balances style, comfort, and functionality. From the moment you enter, you will notice how bright and inviting the space feels. Floor-to-ceiling windows frame panoramic downtown vistas, while contemporary finishes, upgraded lighting, and high ceilings create a refined atmosphere throughout. The designer kitchen is both beautiful and functional, featuring seamless cabinetry with an integrated refrigerator & dishwasher, stainless steel appliances, quartz countertops, and a generous island that opens into the dining and living space. Whether entertaining guests or enjoying a quiet evening at home, the open-concept design makes the most of the breathtaking views beyond. Step outside to the spacious private balcony, an ideal place to unwind while enjoying Calgary’s vibrant skyline. The primary suite offers a generous walk-through double closet and a beautifully appointed ensuite. Situated on the opposite side of the unit for enhanced privacy, the second bedroom is ideal for guests, a home office, or a roommate arrangement and is conveniently located next to a full 4-piece bathroom. Building amenities include 24-hour concierge service, a fully equipped fitness centre, an owners’ lounge with garden terrace and outdoor gathering space, workshop facilities, secure underground parking, ample visitor parking, and additional storage. Located in one of Calgary’s most walkable neighbourhoods, The Guardian places you steps from cafés, restaurants, the downtown core, transit, and the Saddledome. An outstanding opportunity to own in one of Calgary’s premier high-rise communities. Come see it in person before it’s gone!
For sale
C$424,900
1188 N 3rd St SE #1807, Calgary, AB T2G 1H8
2beds
828sqft
Apartment
Built in 2016
-- sqft lot
$-- Zestimate®
C$513/sqft
C$708/mo HOA
What's special
Spectacular city skyline viewsAbundant natural lightThoughtfully designed layoutFloor-to-ceiling windowsPanoramic downtown vistasContemporary finishesUpgraded lighting
- 81 days |
- 15 |
- 4 |
Zillow last checked:
Listing updated:
Listed by:
Karen Weinstein, Broker,
Rentch Real Estate
Source: courtesy of Pillar9 System,MLS®#: A2310036 Originating MLS®#: Calgary
Originating MLS®#: CalgaryFacts & features
Interior
Bedrooms & bathrooms
- Bedrooms: 2
- Bathrooms: 2
- Full bathrooms: 2
Other
- Level: Main
- Dimensions: 10`1" x 9`7"
Bedroom
- Level: Main
- Dimensions: 9`9" x 9`5"
Other
- Level: Main
- Dimensions: 7`6" x 4`11"
Other
- Level: Main
- Dimensions: 8`2" x 4`10"
Other
- Level: Main
- Dimensions: 16`1" x 6`1"
Foyer
- Level: Main
- Dimensions: 9`1" x 5`0"
Kitchen
- Level: Main
- Dimensions: 11`11" x 8`1"
Other
- Level: Main
- Dimensions: 21`6" x 8`10"
Heating
- Fan Coil, Natural Gas
Cooling
- Central Air
Appliances
- Included: Built-In Refrigerator, Dishwasher, Garage Control(s), Garburator, Induction Cooktop, Microwave, Oven, Washer/Dryer
- Laundry: In Unit
Features
- Closet Organizers, Kitchen Island, No Smoking Home, Open Floorplan, Storage
- Flooring: Laminate
- Windows: Window Coverings
- Has fireplace: No
- Common walls with other units/homes: 2+ Common Walls
Interior area
- Total interior livable area: 828.06 sqft
Property
Parking
- Total spaces: 1
- Parking features: Leased, Parkade, Underground
Features
- Levels: Single Level Unit
- Stories: 44
- Entry location: Other
- Patio & porch: Balcony(s)
- Exterior features: Balcony
Details
- Parcel number: 101110910
- Zoning: DC (pre 1P2007)
Construction
Type & style
- Home type: Apartment
- Property subtype: Apartment
- Attached to another structure: Yes
Materials
- Brick, Concrete
Condition
- New construction: No
- Year built: 2016
Community & HOA
Community
- Features: Park, Sidewalks, Street Lights
- Subdivision: Beltline
HOA
- Has HOA: Yes
- Amenities included: Bicycle Storage, Elevator(s), Fitness Center, Parking, Party Room, Recreation Room, Secured Parking, Snow Removal, Storage, Visitor Parking, Workshop Area
- Services included: Amenities of HOA/Condo, Common Area Maintenance, Gas, Heat, Insurance, Maintenance Grounds, Parking, Professional Management, Reserve Fund Contributions, Residential Manager, Security, Sewer, Snow Removal, Trash, Water
- HOA fee: C$708 monthly
Location
- Region: Calgary
Financial & listing details
- Price per square foot: C$513/sqft
- Date on market: 6/3/2026
- Inclusions: Couch, TV stand, TV, 3 bar stools, 4 dining chairs, floor lamp, coffee table, 2 bed frames, 2 night stands, office chair, console table, patio chairs, desk, ironing board, dresser, stool
Price history
Price history is unavailable.
Public tax history
Tax history is unavailable.
Climate risks
Neighborhood: Beltline
Nearby schools
GreatSchools rating
No schools nearby
We couldn't find any schools near this home.
- C$254,9001 bd1 ba496 sqft1188 W 3rd St SE #805, Calgary, AB T2G1H8For Sale

- C$464,9002 bd2 ba857 sqft1188 W 3rd St SE #2307, Calgary, AB T2G1H8For Sale
- C$450,0002 bd2 ba746 sqft1188 E 3rd St SE #2904, Calgary, AB T2G1H8For Sale

- C$465,0002 bd2 ba752 sqft1188 W 3rd St SE #2102, Calgary, AB T2G1H8For Sale
- C$285,0001 bd1 ba497 sqft1188 W 3rd St SE #706, Calgary, AB T2G1H8For Sale
- C$295,0001 bd1 ba499 sqft1188 W 3rd St SE #2710, Calgary, AB T2G1H8For Sale
- C$269,9001 bd1 ba494 sqft1188 W 3rd St SE #2906, Calgary, AB T2G1H8For Sale
- C$469,0002 bd2 ba837 sqft1188 W 3rd St SE #2207, Calgary, AB T2G1H8For Sale
Similar homes
- C$450,0002 bd2 ba750 sqft1188 W 3rd St SE #2802, Calgary, AB T2G 1H8For Sale
 MLS ID #A2337281, Jimmy Diep, Associate Broker, Remax Innovations. courtesy of Pillar9 System
 - C$420,0002 bd2 ba728 sqft1188 W 3rd St SE #1204, Calgary, AB T2G 1H8For Sale
 MLS ID #A2291011, Dusko Sremac, Associate, Real Broker. courtesy of Pillar9 System
 - C$450,0002 bd2 ba746 sqft1188 E 3rd St SE #2904, Calgary, AB T2G 1H8For SaleMLS ID #A2309560, Summer Tarrabay, Associate, Power Properties. courtesy of Pillar9 System
- C$464,9002 bd2 ba857 sqft1188 W 3rd St SE #2307, Calgary, AB T2G 1H8For SaleMLS ID #A2325652, Elaine Pippi, Associate, Diamond Realty & Associates Ltd. courtesy of Pillar9 System
- C$469,0002 bd2 ba837 sqft1188 W 3rd St SE #2207, Calgary, AB T2G 1H8For SaleMLS ID #A2323856, Greg Kennedy, Associate, Exp Realty. courtesy of Pillar9 System
- C$464,0002 bd2 ba845 sqft1188 W 3rd St SE #1507, Calgary, AB T2G 1H8For SaleMLS ID #A2329017, Elaine Pippi, Associate, Diamond Realty & Associates Ltd. courtesy of Pillar9 System
- C$465,0002 bd2 ba752 sqft1188 W 3rd St SE #2102, Calgary, AB T2G 1H8For SaleMLS ID #A2291709, Dabs Fashola, Associate, One Percent Realty. courtesy of Pillar9 System
- C$479,9002 bd2 ba907 sqft1188 S 3rd St SE #1809, Calgary, AB T2G 1H8For SaleMLS ID #A2313121, Lisa Li, Associate, Urban-Realty.Ca. courtesy of Pillar9 System
- C$439,9002 bd2 ba1k sqft519 E Riverfront Ave SE #402, Calgary, AB T2G 1K6For SaleMLS ID #A2336394, Trung Bien, Associate, Exp Realty. courtesy of Pillar9 System
- C$399,9002 bd2 ba823 sqft1122 W 3rd St SE #3407, Calgary, AB T2G 1H7For SaleMLS ID #A2319593, Chase Olsen, Associate, Re/Max First. courtesy of Pillar9 System
- C$435,0002 bd2 ba1k sqft560 S 6th Ave SE #301, Calgary, AB T2G 1K7For SaleMLS ID #A2316912, Jessica Chan, Broker, Jessica Chan Real Estate & Management Inc.. courtesy of Pillar9 System
- C$419,0002 bd2 ba879 sqft519 W Riverfront Ave SE #1004, Calgary, AB T2G 1K6For SaleMLS ID #A2321485, Karen Weinstein, Broker, Rentch Real Estate. courtesy of Pillar9 System
- C$458,0002 bd2 ba780 sqft310 S 12th Ave SW #505, Calgary, AB T2R 1B5For SaleMLS ID #A2333956, Jim Chen, Associate, Top Producer Realty And Property Management. courtesy of Pillar9 System
- C$395,0002 bd2 ba781 sqft225 NE 11th Ave SE #2010, Calgary, AB T2G 0G3For SaleMLS ID #A2311649, Ryan Kelly, Associate, Lpt Realty. courtesy of Pillar9 System
- C$429,9002 bd2 ba721 sqft108 E Waterfront Ct SW #505, Calgary, AB T2P 1K7For SaleMLS ID #A2333197, Jessica Chan, Broker, Jessica Chan Real Estate & Management Inc.. courtesy of Pillar9 System
- C$410,0002 bd1 ba743 sqft615 SW 6th Ave SE #426, Calgary, AB T2G 1S2For SaleMLS ID #A2323710, Tim Desautels, Associate, Remax Innovations. courtesy of Pillar9 System
- C$425,0002 bd2 ba736 sqft901 S 10th Ave SW #908, Calgary, AB T2R 0B5For SaleMLS ID #A2329167, Sahil Chhabra, Associate, Exp Realty. courtesy of Pillar9 System
- C$369,9002 bd2 ba784 sqft220 12th Ave SE #705, Calgary, AB T2G 0R5For SaleMLS ID #A2335726, Cathy Pigeon, Associate, Coldwell Banker Mountain Central. courtesy of Pillar9 System
- C$425,0002 bd2 ba817 sqft1111 E 10th St SW #1602, Calgary, AB T2R 1E3For SaleMLS ID #A2326220, Jasben Lai, Associate, Real Broker. courtesy of Pillar9 System
- C$434,9002 bd2 ba739 sqft901 N 10th Ave SW #1808, Calgary, AB T2R 0B5For SaleMLS ID #A2315681, Ana Lovric-Koscianski, Associate, Maxwell Capital Realty. courtesy of Pillar9 System
