Welcome to this beautifully appointed 2-bedroom, 2-bathroom condo in The Park, offering breathtaking west-facing views overlooking Central Memorial Park. With large windows throughout, this home is filled with natural light and showcases stunning sunsets year-round. The thoughtfully designed layout features tile flooring throughout. The upgraded kitchen is a standout, complete with stainless steel appliances, a gas range, sleek cabinetry, and ample counter space — perfect for both everyday living and entertaining. The spacious primary bedroom includes a private ensuite, while the second bedroom and full bath provide flexibility for guests, a home office, or roommates. Enjoy urban living at its finest with panoramic park views, contemporary finishes, and an unbeatable location just steps from green space, dining, and downtown amenities. A rare opportunity to own in one of the city’s most desirable buildings — don’t miss it!
For sale
C$359,000
303 N 13th Ave SW #1410, Calgary, AB T2R 0Y9
2beds
757sqft
Apartment
Built in 2015
-- sqft lot
$-- Zestimate®
C$474/sqft
C$672/mo HOA
What's special
Large windows throughoutFilled with natural lightStunning sunsets year-roundTile flooring throughoutUpgraded kitchenStainless steel appliancesGas range
- 47 days
- 15
- 3
Zillow last checked:
Listing updated:
Listed by:
Kevin Yeung, Associate,
City Homes Realty
Source: courtesy of Pillar9 System,MLS®#: A2339193 Originating MLS®#: Calgary
Originating MLS®#: CalgaryFacts & features
Interior
Bedrooms & bathrooms
- Bedrooms: 2
- Bathrooms: 2
- Full bathrooms: 2
Other
- Level: Main
- Dimensions: 9`6" x 10`6"
Bedroom
- Level: Main
- Dimensions: 8`11" x 12`7"
Other
- Level: Main
- Dimensions: 4`10" x 8`0"
Other
- Level: Main
- Dimensions: 8`9" x 4`11"
Other
- Level: Main
- Dimensions: 9`3" x 8`3"
Other
- Level: Main
- Dimensions: 7`2" x 9`2"
Other
- Level: Main
- Dimensions: 9`11" x 19`0"
Heating
- Forced Air
Cooling
- Central Air
Appliances
- Included: Dishwasher, Gas Stove, Microwave, Refrigerator, Washer/Dryer
- Laundry: In Unit
Features
- No Animal Home, No Smoking Home
- Flooring: Tile
- Windows: Window Coverings
- Has fireplace: No
- Common walls with other units/homes: 2+ Common Walls
Interior area
- Total interior livable area: 757 sqft
Property
Parking
- Total spaces: 1
- Parking features: Stall, Underground, Titled
Features
- Levels: Single Level Unit
- Stories: 19
- Entry location: Other
- Patio & porch: Deck
- Exterior features: Playground, Private Entrance
Details
- Parcel number: 101550723
- Zoning: CC-MH
Construction
Type & style
- Home type: Apartment
- Property subtype: Apartment
- Attached to another structure: Yes
Materials
- Brick, Glass
Condition
- New construction: No
- Year built: 2015
Community & HOA
Community
- Features: Park, Playground
- Subdivision: Beltline
HOA
- Has HOA: Yes
- Amenities included: Bicycle Storage, Community Gardens, Fitness Center, Guest Suite, Recreation Room, Visitor Parking
- Services included: Amenities of HOA/Condo, Common Area Maintenance, Gas, Heat, Insurance, Professional Management, Reserve Fund Contributions, Sewer, Trash, Water
- HOA fee: C$672 monthly
Location
- Region: Calgary
Financial & listing details
- Price per square foot: C$474/sqft
- Date on market: 8/23/2026
- Inclusions: TV wall mount
Price history
Price history is unavailable.
Public tax history
Tax history is unavailable.
Climate risks
Neighborhood: Beltline
Nearby schools
GreatSchools rating
No schools nearby
We couldn't find any schools near this home.

Similar homes
- C$379,9002 bd2 ba930 sqft303 N 13th Ave SW #204, Calgary, AB T2R 0Y9For Sale
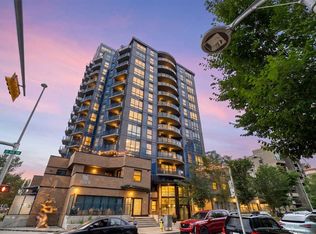 MLS ID #A2330237, Glenn Herring, Associate, Re/Max House Of Real Estate. courtesy of Pillar9 System
 - C$349,9001 bd2 ba640 sqft303 N 13th Ave SW #1406, Calgary, AB T2R 0Y9For Sale
 MLS ID #A2340534, Justin Shin, Associate, Cir Realty. courtesy of Pillar9 System
 - C$379,0002 bd2 ba773 sqft303 13th Ave N #707, Calgary, AB T2R 0Y9For Sale
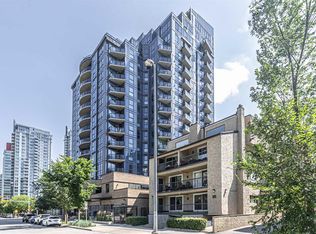 MLS ID #A2287740, Ed Kwan, Associate, First Place Realty. courtesy of Pillar9 System
 - C$349,9502 bd2 ba790 sqft1720 W 10th St SW #209, Calgary, AB T2T 3E8For Sale
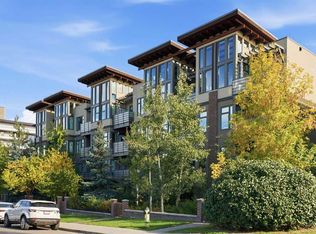 MLS ID #A2350485, Clare Pett, Associate, Real Estate Professionals Inc.. courtesy of Pillar9 System
