HUGE price decrease! Discover a rare opportunity to enjoy exceptional indoor-outdoor living in this spacious, fully accessible 2-bedroom condo. Featuring an enormous private patio with built-in garden boxes, this unique home offers the perfect balance of urban convenience and outdoor living. The patio creates an outstanding outdoor retreat rarely found in the inner city. (With potential for direct ramp access) Inside, walls of windows fill every room with natural light and showcase extraordinary views from every angle. The thoughtful layout is ideal for professionals, couples, roommates, or anyone seeking comfortable, barrier-free living in a quiet concrete building. The European-inspired kitchen is designed for both everyday living and entertaining, featuring built-in appliances, quartz countertops, and a large breakfast bar. Hardwood and laminate flooring add warmth and durability throughout the home. The spacious primary living areas are complemented by two bedrooms, two convenient half baths, and a no-threshold roll-in shower room designed for ease of use and accessibility. Automatic door openers and fully wheelchair-accessible features further enhance comfort and independence. Additional highlights include in-suite laundry, titled underground parking with extra passenger-side space for easier access, and a well-maintained building that supports a carefree lifestyle. Enjoy unmatched convenience with a barber shop, liquor store, medical offices, bistro, and restaurant located right downstairs. Whether you're working from home, entertaining guests, gardening on your private patio, or simply taking in the spectacular views, this home offers a lifestyle that is both practical and unique. Rarely does a condo combine this level of accessibility, outdoor space, convenience, and breathtaking views. Book your private showing today and experience everything this exceptional property has to offer.
For sale
C$350,000
2505 NW 17th Ave SW #302, Calgary, AB T3E 7V3
2beds
895sqft
Apartment
Built in 2011
-- sqft lot
$-- Zestimate®
C$391/sqft
C$770/mo HOA
What's special
Outstanding outdoor retreatEuropean-inspired kitchenBuilt-in appliancesQuartz countertopsLarge breakfast barHardwood and laminate flooringTwo bedrooms
- 99 days
- 18
- 4
Zillow last checked:
Listing updated:
Listed by:
Holly Bennett, Associate,
Exp Realty
Source: courtesy of Pillar9 System,MLS®#: A2319071 Originating MLS®#: Calgary
Originating MLS®#: CalgaryFacts & features
Interior
Bedrooms & bathrooms
- Bedrooms: 2
- Bathrooms: 3
- Full bathrooms: 1
- 1/2 bathrooms: 2
Other
- Level: Main
- Dimensions: 12`4" x 13`10"
Bedroom
- Level: Main
- Dimensions: 10`6" x 11`7"
Other
- Level: Main
- Dimensions: 8`0" x 7`1"
Other
- Level: Main
- Dimensions: 7`4" x 7`7"
Other
- Level: Main
- Dimensions: 7`8" x 7`9"
Foyer
- Level: Main
- Dimensions: 8`2" x 7`10"
Other
- Level: Main
- Dimensions: 3`9" x 5`4"
Other
- Level: Main
- Dimensions: 14`10" x 14`0"
Living room
- Level: Main
- Dimensions: 12`2" x 10`11"
Heating
- Forced Air
Cooling
- Central Air, Sep. HVAC Units
Appliances
- Included: Built-In Oven, Built-In Refrigerator, Dishwasher, Gas Cooktop, Microwave, Range Hood, Washer/Dryer Stacked
- Laundry: In Unit
Features
- Breakfast Bar, No Animal Home, No Smoking Home, Quartz Counters
- Flooring: Hardwood, Laminate
- Windows: Window Coverings
- Has fireplace: No
- Common walls with other units/homes: 2+ Common Walls
Interior area
- Total interior livable area: 895.58 sqft
- Finished area above ground: 895
Video & virtual tour
Property
Parking
- Total spaces: 1
- Parking features: Titled, Underground
Features
- Levels: Single Level Unit
- Stories: 9
- Entry location: Other
- Patio & porch: Deck, Patio
- Exterior features: Balcony, Garden
Details
- Parcel number: 112006133
- Zoning: C-COR1 f4.74h32
Construction
Type & style
- Home type: Apartment
- Property subtype: Apartment
- Attached to another structure: Yes
Materials
- Concrete
Condition
- New construction: No
- Year built: 2011
Community & HOA
Community
- Subdivision: Richmond
HOA
- Has HOA: Yes
- Amenities included: Bicycle Storage, Elevator(s), Parking, Secured Parking, Snow Removal
- Services included: Caretaker, Common Area Maintenance, Gas, Heat, Insurance, Professional Management, Reserve Fund Contributions, Sewer, Snow Removal, Trash
- HOA fee: C$770 monthly
Location
- Region: Calgary
Financial & listing details
- Price per square foot: C$391/sqft
- Date on market: 7/5/2026
- Inclusions: none
Price history
Price history is unavailable.
Public tax history
Tax history is unavailable.
Climate risks
Neighborhood: Richmond
Nearby schools
GreatSchools rating
No schools nearby
We couldn't find any schools near this home.
- C$339,9002 bd1 ba799 sqft2505 NE 17th Ave SW #407, Calgary, AB T3E7V3For Sale
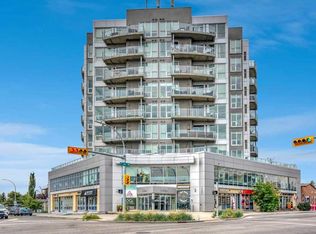
- C$359,9002 bd2 ba998 sqft2505 NE 17th Ave SW #708, Calgary, AB T3E7V3For Sale

- C$299,9001 bd1 ba642 sqft2505 NE 17th Ave SW #406, Calgary, AB T3E7V3For Sale

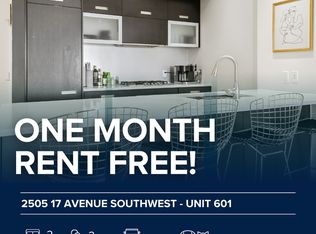
- C$--2 bd2 ba1k sqft2505 17th Ave SW UNIT 601, Calgary, AB T3E7V3Off Market
Similar homes
- C$339,9002 bd1 ba799 sqft2505 NE 17th Ave SW #407, Calgary, AB T3E 7V3For SaleMLS ID #A2342449, Aphrodite Karamitsanis, Associate, Re/Max Real Estate (Mountain View). courtesy of Pillar9 System
- C$349,9502 bd2 ba790 sqft1720 W 10th St SW #209, Calgary, AB T2T 3E8For Sale
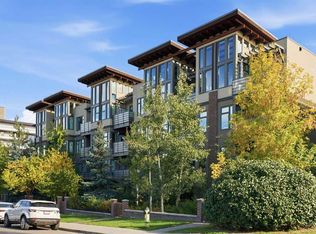 MLS ID #A2350485, Clare Pett, Associate, Real Estate Professionals Inc.. courtesy of Pillar9 System
 - C$339,0002 bd2 ba779 sqft2702 E 17th Ave SW #209, Calgary, AB T3E 8A5For Sale
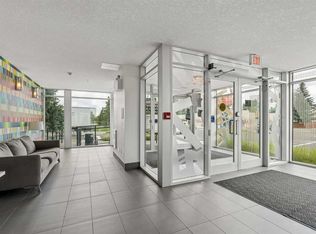 MLS ID #A2331153, Colleen Coughlin, Associate, Real Estate Professionals Inc.. courtesy of Pillar9 System
 - C$299,9001 bd1 ba642 sqft2505 NE 17th Ave SW #406, Calgary, AB T3E 7V3For SaleMLS ID #A2317644, Lesley Hauville, Associate, Century 21 Bamber Realty Ltd.. courtesy of Pillar9 System
