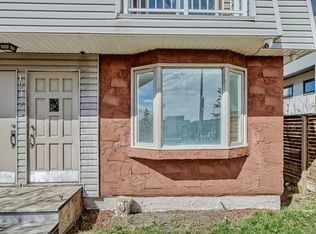
Rarely available and incredibly functional, this 3-bedroom townhome offers a walk-out basement, two private outdoor spaces, low condo fees ($200/month), central A/C, and over 1900 sqft of living space all in a convenient inner-city location. Tucked into a self-managed 4-plex, this rear unit has a thoughtful layout with plenty of space to spread out. The main floor features an updated kitchen with maple cabinetry, quartz countertops, stainless steel appliances, glass tile backsplash, a moveable centre island, and dedicated dining area. The spacious living room is anchored by a brick-surround wood-burning fireplace and opens onto an upper balcony with room for a BBQ and seating area. A convenient laundry room and powder room complete this level. Upstairs, you’ll find three bedrooms, including a generous primary bedroom with a 2-piece ensuite and large walk-in closet, along with a 4-piece main bathroom. The fully developed walk-out basement adds even more living space with a large family room and flexible bonus area that works well as a home gym, office, playroom, or hobby space. From here, step directly into the fenced backyard, a rare feature for inner-city townhouse living, with plenty of room to relax or entertain. Assigned parking is located at the rear of the property, with additional street parking available out front. With quick access to 17th Avenue SW, Crowchild Trail, transit, shopping, restaurants, and everyday amenities, this is a fantastic opportunity to enjoy space, outdoor living, and an exceptionally convenient location.
For sale
C$475,000
1918 S 24a St SW #4, Calgary, AB T3E 1V3
3beds
1,309sqft
Townhouse
Built in 1981
-- sqft lot
$-- Zestimate®
C$363/sqft
C$200/mo HOA
What's special
Walk-out basementTwo private outdoor spacesUpdated kitchenMaple cabinetryQuartz countertopsStainless steel appliancesGlass tile backsplash
- 17 hours
- 20
- 3
Zillow last checked:
Listing updated:
Listed by:
Anna Lang, Associate,
Century 21 Bamber Realty Ltd.
Source: courtesy of Pillar9 System,MLS®#: A2350657 Originating MLS®#: Calgary
Originating MLS®#: CalgaryFacts & features
Interior
Bedrooms & bathrooms
- Bedrooms: 3
- Bathrooms: 3
- Full bathrooms: 1
- 1/2 bathrooms: 2
Other
- Level: Upper
- Dimensions: 13`3" x 11`9"
Bedroom
- Level: Upper
- Dimensions: 13`5" x 8`0"
Bedroom
- Level: Upper
- Dimensions: 9`10" x 8`11"
Other
- Level: Main
- Dimensions: 6`6" x 5`0"
Other
- Level: Upper
- Dimensions: 7`8" x 6`6"
Other
- Level: Upper
- Dimensions: 6`7" x 5`4"
Other
- Level: Main
- Dimensions: 20`4" x 4`8"
Breakfast nook
- Level: Main
- Dimensions: 10`9" x 7`4"
Family room
- Level: Basement
- Dimensions: 20`7" x 12`4"
Foyer
- Level: Main
- Dimensions: 5`3" x 4`0"
Game room
- Level: Basement
- Dimensions: 19`5" x 8`7"
Kitchen
- Level: Main
- Dimensions: 13`1" x 7`0"
Laundry
- Level: Main
- Dimensions: 5`0" x 2`8"
Living room
- Level: Main
- Dimensions: 20`1" x 10`6"
Heating
- Forced Air
Cooling
- Central Air
Appliances
- Included: Dishwasher, Dryer, Electric Range, Microwave Hood Fan, Refrigerator, Washer
- Laundry: In Unit, Main Level
Features
- Kitchen Island, No Smoking Home, Quartz Counters, Separate Entrance, Walk-In Closet(s)
- Flooring: Carpet, Ceramic Tile, Laminate
- Windows: Window Coverings
- Basement: Full
- Number of fireplaces: 1
- Fireplace features: Wood Burning
- Common walls with other units/homes: 2+ Common Walls,End Unit,No One Above,No One Below
Interior area
- Total interior livable area: 1,309 sqft
- Finished area above ground: 1,309
- Finished area below ground: 636
Property
Parking
- Total spaces: 1
- Parking features: Stall, Assigned
Features
- Levels: Two,2 Storey
- Stories: 1
- Patio & porch: Patio
- Exterior features: Balcony, Private Entrance, Private Yard, Storage
- Fencing: Fenced
Lot
- Features: Back Yard
Details
- Zoning: M-C1
Construction
Type & style
- Home type: Townhouse
- Property subtype: Townhouse
- Attached to another structure: Yes
Materials
- Brick, Vinyl Siding
- Foundation: Concrete Perimeter
- Roof: Asphalt Shingle
Condition
- New construction: No
- Year built: 1981
Community & HOA
Community
- Features: Clubhouse, Park, Playground, Sidewalks, Street Lights
- Subdivision: Richmond
HOA
- Has HOA: Yes
- Amenities included: Parking
- Services included: Common Area Maintenance, Insurance, Reserve Fund Contributions
- HOA fee: C$200 monthly
Location
- Region: Calgary
Financial & listing details
- Price per square foot: C$363/sqft
- Date on market: 10/7/2026
- Inclusions: N/A
Price history
Price history is unavailable.
Public tax history
Tax history is unavailable.
Climate risks
Neighborhood: Richmond
Nearby schools
GreatSchools rating
No schools nearby
We couldn't find any schools near this home.


Similar homes
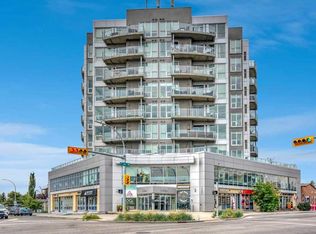
- C$448,5003 bd3 ba1.2k sqft2429 N 28th St SW #5, Calgary, AB T3E 2H7For Sale
 MLS ID #A2349934, Lindsay Winship, Associate, Royal Lepage Solutions. courtesy of Pillar9 System
 - C$500,0003 bd3 ba1.3k sqft2811 E 24a St SW #2, Calgary, AB T3E 1W4For Sale
 MLS ID #A2345603, Jesse Sklar, Associate, Real Broker. courtesy of Pillar9 System
 - C$450,0003 bd3 ba895 sqft1911 E 28th St SW #1, Calgary, AB T3E 2H1For Sale
 MLS ID #A2347005, Alex Hripko, Associate, Royal Lepage Benchmark. courtesy of Pillar9 System
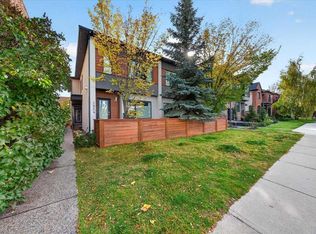
 - C$585,0002 bd2 ba1.1k sqft1922 W 29th St SW, Calgary, AB T3E 2J8For Sale
 MLS ID #A2350352, Elizabeth Wong, Associate, The Real Estate District. courtesy of Pillar9 System
