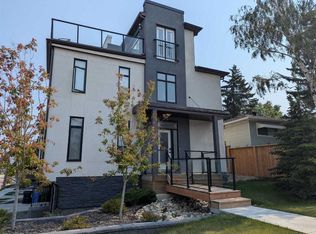
INNER-CITY LIVING IN THE HEART OF RICHMOND! Welcome Home to this Beautifully Designed Contemporary Townhome offering over 2,100 sq. ft. of Developed Living Space, Three Bedrooms, Three and a half Bathrooms and an Exceptional Location just minutes from Downtown Calgary. From the moment you arrive, the Modern Curb Appeal sets the tone for what awaits inside. Step through the front door and you are welcomed by soaring 9' ceilings, an Open-Concept Floor Plan, Wide-Plank Hardwood Flooring and an abundance of Natural Light. The Stylish Kitchen is designed for both Everyday Living and Entertaining, featuring Quartz Countertops, Stainless-Steel Appliances, Generous Cabinetry and Plenty of Counter Space. The open layout flows effortlessly into the Dining and Living Areas, where a Gas Fireplace and Large Windows create a Warm and Inviting space to Relax and Entertain. A stunning Glass-Enclosed Staircase leads to the upper level where the impressive 9' ceilings continue. The Spacious Primary Bedroom offers a Private Retreat complete with a Walk-In Closet and 4-Piece Ensuite. The Generously Sized Second Bedroom also features its own Walk-In Closet, with another 4-Piece Bathroom. A dedicated Full Laundry Room completes this level. The Fully Developed Lower Level provides even more Living Space with high ceilings, a Large Recreation Room, Third Bedroom, 4-Piece Bathroom and Storage Room—ideal for Guests, a Home Office, Gym or additional Family Living Space. The basement is also Roughed-In for In-Floor Heating. Parking includes One Stall in the Rear Detached Garage, plus access to an Additional Shared Parking Stall at the rear of the property. The Location is Outstanding! Situated in the highly sought-after community of Richmond, you are only minutes from 17th Avenue, Shaganappi Point LRT Station, Downtown Calgary, Restaurants, Shopping, Schools, Parks, Pathways and Transit. This is an Exceptional Opportunity to enjoy the Convenience and Energy of Inner-City Living without sacrificing the Space and Comfort of a Fully Developed Home. STYLE • SPACE • LOCATION — WELCOME HOME TO RICHMOND!
For sale
C$599,900
1920 S 25a St SW #2, Calgary, AB T3E 1Y5
3beds
1,460sqft
Townhouse
Built in 2014
-- sqft lot
$-- Zestimate®
C$411/sqft
C$449/mo HOA
What's special
Modern curb appealOpen-concept floor planWide-plank hardwood flooringAbundance of natural lightStylish kitchenQuartz countertopsStainless-steel appliances
- 2 days
- 16
- 4
Zillow last checked:
Listing updated:
Listed by:
Donna Gunn, Associate,
Century 21 Bravo Realty
Source: courtesy of Pillar9 System,MLS®#: A2348428 Originating MLS®#: Calgary
Originating MLS®#: CalgaryFacts & features
Interior
Bedrooms & bathrooms
- Bedrooms: 3
- Bathrooms: 4
- Full bathrooms: 3
- 1/2 bathrooms: 1
Other
- Level: Second
- Dimensions: 12`3" x 11`9"
Bedroom
- Level: Second
- Dimensions: 14`3" x 10`4"
Bedroom
- Level: Second
- Dimensions: 13`3" x 11`3"
Other
- Level: Main
- Dimensions: 6`0" x 5`6"
Other
- Level: Second
- Dimensions: 9`0" x 5`6"
Other
- Level: Second
- Dimensions: 9`11" x 7`0"
Other
- Level: Second
- Dimensions: 9`2" x 8`7"
Dining room
- Level: Main
- Dimensions: 9`6" x 8`3"
Foyer
- Level: Main
- Dimensions: 6`11" x 5`11"
Other
- Level: Second
- Dimensions: 8`7" x 6`8"
Game room
- Level: Second
- Dimensions: 14`1" x 8`9"
Kitchen
- Level: Main
- Dimensions: 15`0" x 7`8"
Laundry
- Level: Second
- Dimensions: 6`10" x 5`1"
Living room
- Level: Main
- Dimensions: 12`7" x 12`6"
Mud room
- Level: Main
- Dimensions: 5`1" x 4`11"
Storage
- Level: Second
- Dimensions: 6`8" x 5`6"
Walk in closet
- Level: Second
- Dimensions: 7`3" x 5`2"
Walk in closet
- Level: Second
- Dimensions: 7`3" x 6`3"
Heating
- Forced Air, Natural Gas
Cooling
- None
Appliances
- Included: Dishwasher, Dryer, Electric Stove, Microwave Hood Fan, Washer
- Laundry: Laundry Room, Upper Level
Features
- High Ceilings, No Smoking Home, Open Floorplan, Recessed Lighting, Walk-In Closet(s)
- Flooring: Carpet, Ceramic Tile, Hardwood
- Windows: Skylight(s), Window Coverings
- Basement: Full
- Number of fireplaces: 1
- Fireplace features: Gas
- Common walls with other units/homes: 2+ Common Walls,End Unit
Interior area
- Total interior livable area: 1,460 sqft
- Finished area above ground: 1,460
- Finished area below ground: 543
Video & virtual tour
Property
Parking
- Total spaces: 1
- Parking features: Single Garage Detached, Assigned
- Garage spaces: 1
Features
- Levels: Two,2 Storey
- Stories: 1
- Patio & porch: Rear Porch
- Exterior features: None
- Fencing: Partial
Lot
- Features: Back Lane, Low Maintenance Landscape
Details
- Zoning: M-C1
Construction
Type & style
- Home type: Townhouse
- Property subtype: Townhouse
- Attached to another structure: Yes
Materials
- Stucco, Wood Frame
- Foundation: Concrete Perimeter
- Roof: Rubber
Condition
- New construction: No
- Year built: 2014
Community & HOA
Community
- Features: Sidewalks, Tennis Court(s)
- Subdivision: Richmond
HOA
- Has HOA: Yes
- Amenities included: None
- Services included: Common Area Maintenance, Insurance, Parking, Professional Management, Reserve Fund Contributions, Snow Removal
- HOA fee: C$449 monthly
Location
- Region: Calgary
Financial & listing details
- Price per square foot: C$411/sqft
- Date on market: 10/1/2026
- Inclusions: -NONE-
Price history
Price history is unavailable.
Public tax history
Tax history is unavailable.
Climate risks
Neighborhood: Richmond
Nearby schools
GreatSchools rating
No schools nearby
We couldn't find any schools near this home.


Similar homes
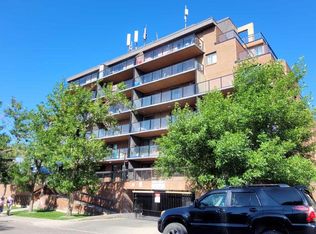
- C$599,9003 bd4 ba1.4k sqft1920 25a St SW #2, Calgary, AB T3E 1Y5For Sale
 Century 21 Canada
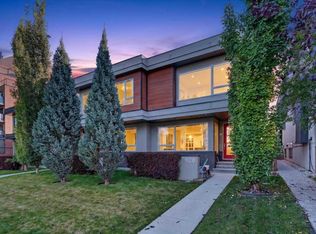
 - C$649,9003 bd4 ba2k sqft1936 E 25a St SW #2, Calgary, AB T3E 1Y5For Sale
 MLS ID #A2334739, Michael Ferianec, Associate, Re/Max House Of Real Estate. courtesy of Pillar9 System
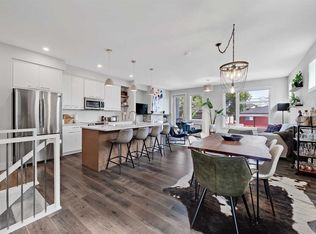
 - C$650,0002 bd3 ba1.5k sqft1935 E 35th St SW #7, Calgary, AB T3E 2X4For Sale
 MLS ID #A2348774, Justin Warthe, Associate, Real Broker. courtesy of Pillar9 System
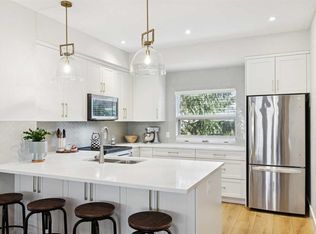
 - C$699,0003 bd4 ba1.8k sqft2857 N 12th Ave SW, Calgary, AB T3C 1M5For Sale
 MLS ID #A2349291, Robert Jansons, Associate, Coldwell Banker Mountain Central. courtesy of Pillar9 System
