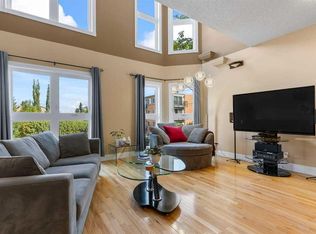
OPEN HOUSE 2-4 PM SUNDAY SEPT 27 Enjoy the best of inner-city living with downtown views and Marda Loop just a short walk away. Start your morning at a local café, pick up something fresh from the market, meet friends for dinner or drinks, and leave the car at home while you explore the neighbourhood’s shops, restaurants, pubs and entertainment. Inside, abundant natural light and generous living spaces make this home feel bright, open and welcoming. The spacious living room offers plenty of room to gather, while 4 bedrooms, 3.5 bathrooms and updated baths provide the space and flexibility today’s households need. The walkout basement features a huge recreation room and offers endless possibilities. Create a private space for a nanny, extended family or guests, or use it as a home office, business space, playroom, gym or craft room. With impressive square footage, a flexible layout, a sought-after inner-city location and low condo fees, this is a home designed for a lifestyle that is connected, convenient and anything but cramped.
For sale
C$597,999
2031 N 26th Ave SW #1, Calgary, AB T2T 1E5
4beds
1,374sqft
Townhouse
Built in 2005
-- sqft lot
$-- Zestimate®
C$435/sqft
C$200/mo HOA
What's special
Downtown viewsAbundant natural lightGenerous living spacesBright open and welcomingUpdated bathsWalkout basementHuge recreation room
- 3 days
- 18
- 1
Zillow last checked:
Listing updated:
Listed by:
Krista Kehoe, Associate,
Real Estate Professionals Inc.
Source: courtesy of Pillar9 System,MLS®#: A2347605 Originating MLS®#: Calgary
Originating MLS®#: CalgaryFacts & features
Interior
Bedrooms & bathrooms
- Bedrooms: 4
- Bathrooms: 4
- Full bathrooms: 3
- 1/2 bathrooms: 1
Bedroom
- Level: Second
- Dimensions: 8`8" x 12`3"
Bedroom
- Level: Second
- Dimensions: 11`1" x 9`9"
Other
- Level: Second
- Dimensions: 11`7" x 12`0"
Bedroom
- Level: Lower
- Dimensions: 7`10" x 11`4"
Other
- Level: Main
- Dimensions: 6`4" x 3`0"
Other
- Level: Second
- Dimensions: 7`5" x 7`1"
Other
- Level: Lower
- Dimensions: 8`5" x 4`11"
Other
- Level: Second
- Dimensions: 8`0" x 7`3"
Dining room
- Level: Main
- Dimensions: 10`11" x 12`5"
Other
- Level: Lower
- Dimensions: 8`7" x 6`6"
Game room
- Level: Lower
- Dimensions: 11`10" x 30`2"
Kitchen
- Level: Main
- Dimensions: 8`9" x 12`0"
Living room
- Level: Main
- Dimensions: 20`1" x 13`7"
Storage
- Level: Lower
- Dimensions: 3`1" x 2`6"
Heating
- Forced Air
Cooling
- None
Appliances
- Included: Dishwasher, Dryer, Electric Stove, Microwave Hood Fan, Refrigerator, Washer
- Laundry: Lower Level
Features
- No Animal Home, No Smoking Home, See Remarks
- Flooring: Tile
- Windows: Window Coverings
- Basement: Full
- Number of fireplaces: 2
- Fireplace features: Gas, Gas Log
- Common walls with other units/homes: 2+ Common Walls
Interior area
- Total interior livable area: 1,374 sqft
- Finished area above ground: 1,374
- Finished area below ground: 643
Video & virtual tour
Property
Parking
- Total spaces: 1
- Parking features: Alley Access, Carport, Stall, Assigned
- Garage spaces: 1
- Has carport: Yes
Features
- Levels: Two,2 Storey
- Stories: 1
- Patio & porch: Patio
- Exterior features: Other, Private Entrance
- Fencing: None
Lot
- Features: Back Lane, See Remarks
Details
- Zoning: M-C1
Construction
Type & style
- Home type: Townhouse
- Property subtype: Townhouse
- Attached to another structure: Yes
Materials
- Stucco
- Foundation: Concrete Perimeter
- Roof: Tar/Gravel
Condition
- New construction: No
- Year built: 2005
Community & HOA
Community
- Features: Park, Playground, Sidewalks, Street Lights
- Subdivision: South Calgary
HOA
- Has HOA: Yes
- Amenities included: Visitor Parking
- Services included: Common Area Maintenance, Insurance, Reserve Fund Contributions
- HOA fee: C$200 monthly
Location
- Region: Calgary
Financial & listing details
- Price per square foot: C$435/sqft
- Date on market: 9/23/2026
- Inclusions: N/A
Price history
Price history is unavailable.
Public tax history
Tax history is unavailable.
Climate risks
Neighborhood: South Calgary
Nearby schools
GreatSchools rating
No schools nearby
We couldn't find any schools near this home.
Similar homes
- C$658,0003 bd4 ba1.8k sqft1726 N 27th Ave SW #2, Calgary, AB T2T 1G7For Sale
 MLS ID #A2347086, Mel Star, Associate, Re/Max House Of Real Estate. courtesy of Pillar9 System
 - C$500,0003 bd3 ba1.3k sqft2811 E 24a St SW #2, Calgary, AB T3E 1W4For Sale
 MLS ID #A2345603, Jesse Sklar, Associate, Real Broker. courtesy of Pillar9 System
 - C$700,0004 bd3 ba1.9k sqft1515 N 21st Ave SW, Calgary, AB T2T 0M8For Sale
 MLS ID #A2346849, Alexander Shemetov, Associate, 2% Realty. courtesy of Pillar9 System
 - C$720,0003 bd4 ba1.4k sqft1521 N 28th Ave SW #1, Calgary, AB T2T 1J3For Sale
 MLS ID #A2316615, John Mcneill, Associate, Century 21 Bamber Realty Ltd.. courtesy of Pillar9 System
