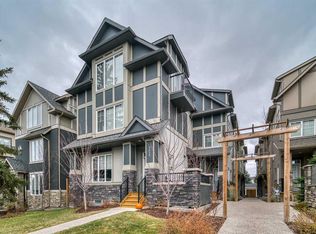
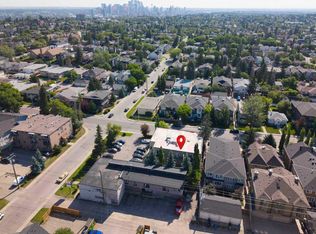
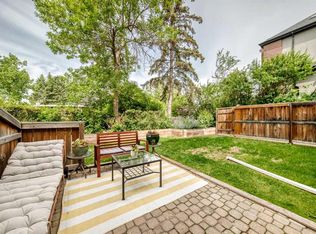
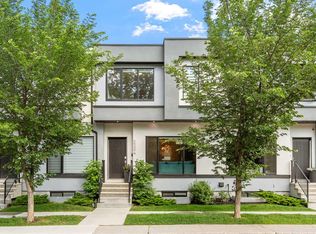
Looking for a prime location with spacious, modern living? Welcome to this beautifully designed home in the heart of Killarney, one of Calgary’s most charming and convenient inner city communities.Located just minutes from downtown Calgary and the CTrain, this home offers over 1,900 Sqft of stylish living space with a functional and luxurious open concept floor plan. The main level features nine foot ceilings, a private den, a formal dining area, and a bright great room with a cozy gas fireplace. The gourmet kitchen is designed for both everyday living and entertaining, featuring quartz countertops, full-height walnut cabinetry, stainless steel appliances, and a large breakfast bar. Upstairs, you’ll find two generously sized bedrooms, along with a beautiful primary retreat complete with a spa inspired five piece ensuite, spacious walk-in closet, and private balcony. Situated on a quiet street just steps from parks, shops, restaurants, and public transit, this home offers the perfect blend of upscale comfort and urban convenience. Whether you’re commuting downtown, or biking to Edworthy Park, life in Killarney feels effortlessly connected.
For sale
C$665,000
2416 W 30th St SW #4, Calgary, AB T3E 2M1
4beds
1,932sqft
Townhouse
Built in 2014
-- sqft lot
$-- Zestimate®
C$344/sqft
C$375/mo HOA
What's special
Spacious modern livingNine foot ceilingsPrivate denFormal dining areaBright great roomCozy gas fireplaceGourmet kitchen
- 46 days
- 26
- 0
Zillow last checked:
Listing updated:
Listed by:
Justin Havre, Associate,
Exp Realty,
Ray Yang, Associate,
Exp Realty
Source: courtesy of Pillar9 System,MLS®#: A2329068 Originating MLS®#: Calgary
Originating MLS®#: CalgaryFacts & features
Interior
Bedrooms & bathrooms
- Bedrooms: 4
- Bathrooms: 3
- Full bathrooms: 2
- 1/2 bathrooms: 1
Bedroom
- Level: Second
- Dimensions: 8`10" x 9`8"
Other
- Level: Third
- Dimensions: 13`8" x 14`4"
Bedroom
- Level: Third
- Dimensions: 9`7" x 10`0"
Bedroom
- Level: Third
- Dimensions: 9`8" x 10`0"
Other
- Level: Second
- Dimensions: 5`1" x 5`4"
Other
- Level: Third
- Dimensions: 5`0" x 7`8"
Other
- Level: Third
- Dimensions: 6`7" x 16`9"
Dining room
- Level: Second
- Dimensions: 10`5" x 11`5"
Other
- Level: Main
- Dimensions: 5`0" x 6`2"
Other
- Level: Second
- Dimensions: 4`2" x 5`1"
Kitchen
- Level: Second
- Dimensions: 9`0" x 15`6"
Laundry
- Level: Second
- Dimensions: 3`1" x 5`4"
Living room
- Level: Second
- Dimensions: 13`8" x 14`0"
Storage
- Level: Second
- Dimensions: 3`1" x 4`0"
Storage
- Level: Basement
- Dimensions: 5`8" x 10`5"
Heating
- Forced Air
Cooling
- Central Air
Appliances
- Included: Built-In Refrigerator, Dishwasher, Gas Stove, Range Hood, Washer/Dryer
- Laundry: In Unit
Features
- Double Vanity, Kitchen Island, No Smoking Home, Open Floorplan, Quartz Counters, Storage
- Flooring: Carpet, Ceramic Tile, Laminate
- Basement: Full
- Number of fireplaces: 1
- Fireplace features: Gas
- Common walls with other units/homes: End Unit
Interior area
- Total interior livable area: 1,932 sqft
Video & virtual tour
Property
Parking
- Total spaces: 1
- Parking features: Single Garage Attached, Attached Garage
- Attached garage spaces: 1
Features
- Levels: Three Or More,3 (or more) Storey
- Stories: 1
- Entry location: Ground
- Patio & porch: Balcony(s)
- Exterior features: Balcony
- Fencing: None
Lot
- Features: Back Lane, Low Maintenance Landscape
Details
- Parcel number: 112754112
- Zoning: M-CG
Construction
Type & style
- Home type: Townhouse
- Property subtype: Townhouse
- Attached to another structure: Yes
Materials
- Stone, Stucco, Wood Frame
- Foundation: Brick/Mortar
- Roof: Asphalt
Condition
- New construction: No
- Year built: 2014
Community & HOA
Community
- Features: Clubhouse, Park, Playground, Sidewalks, Street Lights
- Subdivision: Killarney/Glengarry
HOA
- Has HOA: Yes
- Amenities included: None
- Services included: Insurance, Reserve Fund Contributions
- HOA fee: C$375 monthly
Location
- Region: Calgary
Financial & listing details
- Price per square foot: C$344/sqft
- Date on market: 7/30/2026
- Inclusions: None
Price history
Price history is unavailable.
Public tax history
Tax history is unavailable.
Climate risks
Neighborhood: Killarney
Nearby schools
GreatSchools rating
No schools nearby
We couldn't find any schools near this home.

Similar homes
- C$680,0004 bd4 ba1.8k sqft124 N Wentworth Row SW, Calgary, AB T3H 1Y1For Sale
 MLS ID #A2335971, Jemmie Li, Associate, Charles. courtesy of Pillar9 System
 - C$649,9003 bd4 ba1.8k sqft312 S Wentworth Row SW, Calgary, AB T3H 1W7For Sale
 MLS ID #A2329970, Chao Liang, Associate, Trec The Real Estate Company. courtesy of Pillar9 System
 - C$579,0004 bd4 ba1.1k sqft3304 W 2nd St NE, Calgary, AB T2K 0X9For Sale
 MLS ID #A2342685, Barbra Benini, Associate, Royal Lepage Solutions. courtesy of Pillar9 System
 - C$690,0004 bd4 ba1.7k sqft47 W Evanscrest Way NW, Calgary, AB T3P 0P9For Sale
 MLS ID #A2341000, Maricel Mcdonald, Associate, Royal Lepage Benchmark. courtesy of Pillar9 System
