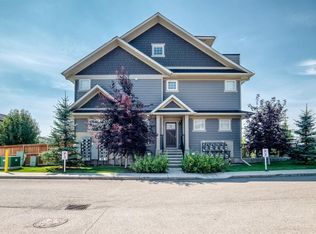
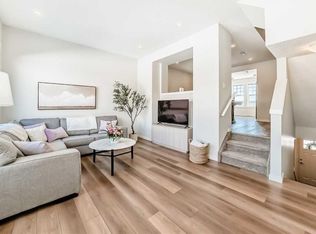
Welcome to this stunning, 3 bedroom, 2.5 bathroom corner unit townhome in the upscale neighbourhood of Cranston. Walking in you are greeted with gorgeous floors that span throughout your bright and airy living room making a great space to relax after a long day. Your kitchen is well equipped with stainless steel appliances, quartz counter tops, large cabinets and is open to your dining room overlooking the green space next to your home making the perfect spot for entertaining or for quiet nights at home with the family. The second level features two large bedrooms, a full 4 piece bathroom, a primary retreat large enough to fit your king size bed and bedroom furniture as well as a generously sized ensuite bathroom and walk-in closet. The top level gives you a large bonus room with its own rooftop terrace and great views over the hilltop! The south facing backyard is fenced and the perfect space for outdoor cookouts. Cranston is a master built community that is framed by the bow river and Fish Creek Park with great schools, parks and pathways. Truly one of Calgary's best communities. Do not miss out on this opportunity to own a great home in a great area!
For sale
C$420,000
237 E Cranbrook Sq SE, Calgary, AB T3M 3E3
3beds
1,939sqft
Townhouse
Built in 2020
-- sqft lot
$-- Zestimate®
C$217/sqft
C$280/mo HOA
What's special
Corner unit townhomeQuartz counter topsLarge cabinetsTwo large bedroomsGenerously sized ensuite bathroomWalk-in closet
- 2 days
- 21
- 3
Zillow last checked:
Listing updated:
Listed by:
Justin Havre, Associate,
Exp Realty,
Thomas Kelly, Associate,
Exp Realty
Source: courtesy of Pillar9 System,MLS®#: A2355274 Originating MLS®#: Calgary
Facts & features
Interior
Bedrooms & bathrooms
- Bedrooms: 3
- Bathrooms: 3
- Full bathrooms: 2
- 1/2 bathrooms: 1
Other
- Level: Second
- Dimensions: 12`9" x 13`3"
Bedroom
- Level: Second
- Dimensions: 9`5" x 11`4"
Bedroom
- Level: Second
- Dimensions: 9`5" x 11`4"
Other
- Level: Main
- Dimensions: 3`3" x 7`2"
Other
- Level: Second
- Dimensions: 5`0" x 8`3"
Other
- Level: Second
- Dimensions: 5`0" x 11`2"
Bonus room
- Level: Third
- Dimensions: 14`4" x 17`0"
Dining room
- Level: Main
- Dimensions: 11`0" x 15`6"
Other
- Level: Main
- Dimensions: 5`6" x 5`7"
Kitchen
- Level: Main
- Dimensions: 9`1" x 11`4"
Laundry
- Level: Second
- Dimensions: 3`3" x 3`3"
Living room
- Level: Main
- Dimensions: 13`1" x 18`3"
Heating
- Forced Air
Cooling
- None
Appliances
- Included: Dishwasher, Dryer, Electric Stove, Refrigerator, Washer
- Laundry: In Unit, Upper Level
Features
- Closet Organizers, High Ceilings, No Animal Home, No Smoking Home, Walk-In Closet(s)
- Flooring: Carpet, Vinyl
- Basement: None
- Has fireplace: No
- Common walls with other units/homes: 2+ Common Walls
Interior area
- Total interior livable area: 1,939 sqft
- Finished area above ground: 1,592
Video & virtual tour
Property
Parking
- Total spaces: 1
- Parking features: Stall, Assigned
Features
- Levels: Three Or More,3 (or more) Storey
- Stories: 1
- Patio & porch: Rear Porch, Rooftop Patio
- Exterior features: Private Yard
- Fencing: Fenced
Lot
- Features: Back Yard
Details
- Zoning: M-1
Construction
Type & style
- Home type: Townhouse
- Property subtype: Townhouse
Materials
- Composite Siding, Concrete, Wood Frame
- Foundation: Concrete Perimeter
- Roof: Asphalt Shingle
Condition
- New construction: No
- Year built: 2020
Community & HOA
Community
- Features: Park, Playground
- Subdivision: Cranston
HOA
- Has HOA: Yes
- Amenities included: Parking
- Services included: Amenities of HOA/Condo
- HOA fee: C$280 monthly
Location
- Region: Calgary
Financial & listing details
- Price per square foot: C$217/sqft
- Date on market: 10/29/2026
- Inclusions: All window coverings
Price history
Price history is unavailable.
Public tax history
Tax history is unavailable.
Climate risks
Neighborhood: Cranston
Nearby schools
GreatSchools rating
No schools nearby
We couldn't find any schools near this home.
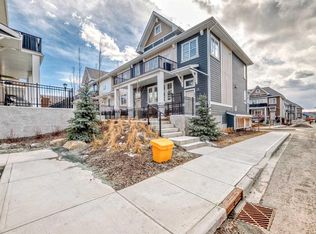
- C$425,0003 bd3 ba1.9k sqft428 N Cranbrook Sq SE, Calgary, AB T3M3E3For Sale
- C$469,9002 bd3 ba1.4k sqft272 Cranbrook Sq SE, Calgary, AB T3M3E3For Sale
- C$440,0002 bd3 ba1k sqft410 NE Cranbrook Walk SE, Calgary, AB T3M2V5For Sale
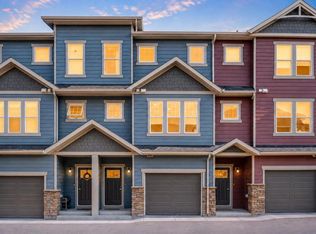
- C$414,9003 bd3 ba1.8k sqft463 SW Cranbrook Sq SE, Calgary, AB T3M3E3For Sale

Similar homes
- C$414,9003 bd3 ba1.8k sqft463 SW Cranbrook Sq SE, Calgary, AB T3M 3E3For SaleMLS ID #A2326889, Sayed Jiwa, Associate, The Real Estate District. courtesy of Pillar9 System
- C$439,8992 bd3 ba1.4k sqft246 S Cranbrook Sq SE, Calgary, AB T3M 3E3For Sale
 MLS ID #A2352574, Kiaira Chita, Associate, Exp Realty. courtesy of Pillar9 System
- C$460,0002 bd4 ba1.4k sqft206 W Cranbrook Sq SE, Calgary, AB T3M 3E3For Sale
 MLS ID #A2352753, Justin Havre, Associate, Exp Realty. courtesy of Pillar9 System
- C$399,0003 bd3 ba1.2k sqft87 W Legacy Vw SE, Calgary, AB T2X 4H9For Sale
 MLS ID #A2355421, Inkyu Hwang, Associate, Ko Realty Ltd.. courtesy of Pillar9 System
