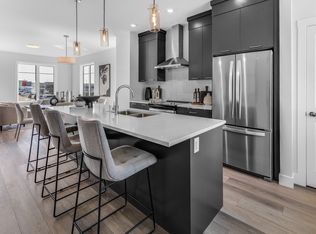
LIMITED TIME PROMOTION: Purchasers can choose 2 of 3 exclusive incentives: free A/C supply and installation, free condo fees for 2 years, or $5,000 towards window coverings. Introducing 205, 4115 206 Avenue SE - the Holiday model by Brookfield Residential, a beautifully designed row townhome in the vibrant Brightside on Main development in Seton. Offering over 1,400 sq. ft. of thoughtfully designed living space, this 3-bedroom, 2.5-bathroom home features a double attached garage, private balcony, and flexible den space, creating the perfect balance of comfort, style, and functionality. The lower level welcomes you with a spacious foyer and versatile private den, ideal for a home office, study, or additional living space. The double attached garage is conveniently located at the rear of this level, while stairs lead to the main living areas above. The main floor features a bright, open-concept layout where the living room, dining area, and kitchen flow seamlessly together. The spacious living room opens onto a private balcony, creating an inviting indoor-outdoor connection. The well-appointed kitchen features a large island with seating, premium appliances, chimney hood fan, stylish island pendants, ample cabinetry and prep space, and a pantry for additional storage. A convenient laundry room and 2-piece powder room complete the main level. On the upper level, the spacious primary bedroom offers a walk-in closet and a well-appointed 3-piece ensuite with an upgraded one-piece walk-in shower. Two additional bedrooms and a full 4-piece bathroom complete the upper level, providing plenty of space for family, guests, or a home office. Outside, enjoy your private balcony along with a gas line for the BBQ, perfect for summer entertaining. The double attached garage provides secure parking and additional storage, while thoughtful upgrades including air conditioning rough-in and cabinet crown and riser details add everyday comfort and style. Located in Seton, Brightside on Main offers an exceptionally connected lifestyle just minutes from the South Health Campus, Seton YMCA, shopping, restaurants, entertainment, and everyday amenities. With its walkable layout and vibrant energy, this is an outstanding opportunity to enjoy modern urban living in one of southeast Calgary's most sought-after communities. Backed by both Brookfield Residential's builder warranty and Alberta New Home Warranty coverage, this exceptional home offers modern comfort, future flexibility, and peace of mind for years to come.
New construction
C$465,599
4115 E 206th Ave SE #205, Calgary, AB T3M 3L8
3beds
1,408sqft
Townhouse
Built in 2026
-- sqft lot
$-- Zestimate®
C$331/sqft
C$367/mo HOA
What's special
Double attached garagePrivate balconyFlexible den spaceSpacious foyerBright open-concept layoutWell-appointed kitchenLarge island with seating
- 23 hours |
- 3 |
- 0 |
Zillow last checked:
Listing updated:
Listed by:
Kevin French, Associate,
Charles,
David Scott, Associate,
Charles
Source: courtesy of Pillar9 System,MLS®#: A2336665 Originating MLS®#: Calgary
Originating MLS®#: CalgaryFacts & features
Interior
Bedrooms & bathrooms
- Bedrooms: 3
- Bathrooms: 3
- Full bathrooms: 2
- 1/2 bathrooms: 1
Other
- Level: Upper
- Dimensions: 11`9" x 11`1"
Bedroom
- Level: Upper
- Dimensions: 10`10" x 8`5"
Bedroom
- Level: Upper
- Dimensions: 9`2" x 8`4"
Other
- Level: Main
- Dimensions: 0`0" x 0`0"
Other
- Level: Upper
- Dimensions: 0`0" x 0`0"
Other
- Level: Upper
- Dimensions: 0`0" x 0`0"
Den
- Level: Lower
- Dimensions: 9`2" x 9`2"
Dining room
- Level: Main
- Dimensions: 13`9" x 8`6"
Kitchen
- Level: Main
- Dimensions: 13`5" x 11`10"
Laundry
- Level: Main
- Dimensions: 6`7" x 5`0"
Living room
- Level: Main
- Dimensions: 13`9" x 11`0"
Heating
- Forced Air
Cooling
- Rough-In
Appliances
- Included: Dishwasher, Dryer, Microwave, Range, Range Hood, Refrigerator, Washer
- Laundry: Laundry Room, Main Level
Features
- Kitchen Island, No Animal Home, No Smoking Home, Open Floorplan, Pantry, Quartz Counters, Walk-In Closet(s)
- Flooring: Carpet, Tile, Vinyl
- Windows: Vinyl Windows
- Basement: None
- Has fireplace: No
- Common walls with other units/homes: 2+ Common Walls
Interior area
- Total interior livable area: 1,408 sqft
- Finished area above ground: 1,213
Property
Parking
- Total spaces: 2
- Parking features: Double Garage Attached, Attached Garage
- Attached garage spaces: 2
Features
- Levels: Three Or More
- Stories: 1
- Patio & porch: Balcony(s)
- Exterior features: Balcony, BBQ gas line
- Fencing: None
Lot
- Features: Back Lane, Landscaped, Level, Low Maintenance Landscape
Details
- Zoning: M-!
Construction
Type & style
- Home type: Townhouse
- Property subtype: Townhouse
Materials
- Wood Frame
- Foundation: Concrete Perimeter
- Roof: Asphalt Shingle
Condition
- New construction: Yes
- Year built: 2026
Community & HOA
Community
- Features: Park, Playground, Sidewalks, Street Lights
- Subdivision: Seton
HOA
- Has HOA: Yes
- Amenities included: Visitor Parking
- Services included: Amenities of HOA/Condo, Common Area Maintenance, Insurance, Maintenance Grounds, Professional Management, Reserve Fund Contributions, Snow Removal, Trash
- HOA fee: C$331 monthly
- Second HOA fee: C$430 annually
Location
- Region: Calgary
Financial & listing details
- Price per square foot: C$331/sqft
- Date on market: 8/13/2026
- Inclusions: None
Price history
Price history is unavailable.
Public tax history
Tax history is unavailable.
Climate risks
Neighborhood: T3M
Nearby schools
GreatSchools rating
No schools nearby
We couldn't find any schools near this home.
- C$--3 bd3 ba1.4k sqft380 Seton Vi SE #105, Calgary, AB T3M2L3Off Market
- C$--2 bd3 ba1k sqft380 Seton Vi SE #109, Calgary, AB T3M2L3Off Market
- C$--3 bd3 ba1.4k sqft380 Seton Vi SE #107, Calgary, AB T3M2L3Off Market
- C$--3 bd3 ba1.4k sqft380 Seton Vi SE #115, Calgary, AB T3M2L3Off Market
- C$--1 bd1 ba500 sqft380 Seton Vi SE #243, Calgary, AB T3M2L3Off Market
- C$--3 bd3 ba1.6k sqft20829 Main St SE, Calgary, AB T3M3M1Off Market
- C$--1 bd1 ba-- sqft20777 Main St SE, Calgary, AB T3M3K2Off Market
- C$665,0004 bd3 ba1.8k sqft156 Seton Vlg SE, Calgary, AB T3M3L9For Sale
Similar homes
- C$478,0003 bd3 ba1.4k sqft550 N Seton Cir SE #606, Calgary, AB T3M 3Y8For Sale
 MLS ID #A2337064, Murad Shivji, Associate Broker, Re/Max Complete Realty. courtesy of Pillar9 System
 - C$439,9003 bd3 ba1.5k sqft4367 N Seton Dr SE, Calgary, AB T3M 3A7For Sale
 MLS ID #A2334276, Litha Thomas, Associate, Maxwell Central. courtesy of Pillar9 System
 - C$474,9003 bd3 ba1.3k sqft562 E Seton Cir SE #407, Calgary, AB T3M 2W2For Sale
 MLS ID #A2333357, Michelle Plach, Broker, Honestdoor Inc.. courtesy of Pillar9 System
 - C$429,9003 bd3 ba1.4k sqft138 Seton Pass SE #28, Calgary, AB T3M 3A6For Sale
 MLS ID #A2331069, Ken Eddy, Associate, Re/Max House Of Real Estate. courtesy of Pillar9 System
 - C$459,9003 bd3 ba1.5k sqft230 Seton Pass SE #79, Calgary, AB T3M 3A7For SaleMLS ID #A2331454, Raj Sewak, Associate, Urban-Realty.Ca. courtesy of Pillar9 System
- C$466,8953 bd3 ba1.1k sqft20830 SE Main St SE #6, Calgary, AB T3M 4K3New ConstructionMLS ID #A2307460, Kevin French, Associate, Charles. courtesy of Pillar9 System
- C$514,9002 bd3 ba1.4k sqft31 S Seton Row SE, Calgary, AB T3M 3L7For SaleMLS ID #A2334931, Jenna Leigh Bole, Associate, Royal Lepage Benchmark. courtesy of Pillar9 System
- C$409,9003 bd3 ba1.5k sqft19500 NE 37th St SE #312, Calgary, AB T3M 2W9For SaleMLS ID #A2334959, David Johnston, Associate, Re/Max First. courtesy of Pillar9 System
- from C$530,6003 bd3 ba1.6k sqftOak (Right) Plan, Duplex at Seton, Calgary, AB T3M 3S2New ConstructionBrookfield Residential Canada
- C$424,9003 bd3 ba1.3k sqft230 Seton Pass SE #33, Calgary, AB T3M 3A7For SaleMLS ID #A2329550, Michael Laprairie, Broker, Jayman Realty Inc.. courtesy of Pillar9 System
- C$459,0003 bd2 ba1.1k sqft4150 E Seton Dr SW #212, Calgary, AB T3M 3C7For SaleMLS ID #A2330907, Scott Hamed-Ramos, Associate, Real Broker. courtesy of Pillar9 System
- C$475,0002 bd3 ba1.6k sqft474 NW Seton Cir SE #102, Calgary, AB T3M 3P6For SaleMLS ID #A2294540, Cyrus Azarcon, Associate, Keller Williams Bold Realty. courtesy of Pillar9 System
- C$515,0002 bd2 ba1.3k sqft3872 S 202nd Ave SE, Calgary, AB T3M 3G2For SaleMLS ID #A2317573, Bri Clark-Farmer, Associate, Re/Max First. courtesy of Pillar9 System
- C$599,0003 bd3 ba1.5k sqft28 SW Seton Ter SE, Calgary, AB T3M 2W1For SaleMLS ID #A2337597, Jian Liang, Associate, Homecare Realty Ltd.. courtesy of Pillar9 System
- C$439,9003 bd3 ba1.3k sqft19637 NE 48th St SE, Calgary, AB T3M 3T9For SaleMLS ID #A2312350, Leo Jadua, Associate, First Place Realty. courtesy of Pillar9 System
- C$559,9003 bd3 ba1.4k sqft227 N Cranford Way SE, Calgary, AB T3M 2C4For SaleMLS ID #A2335295, Carmen Lussier, Associate, Remax Innovations. courtesy of Pillar9 System
- C$434,9003 bd2 ba1.1k sqft19489 E Main St SE #2313, Calgary, AB T3M 3J3For SaleMLS ID #A2332656, Kevin Lauzon, Associate, Exp Realty. courtesy of Pillar9 System
- C$555,0003 bd3 ba1.5k sqft20545 NE Main St SE, Calgary, AB T3M 3E9For SaleMLS ID #A2309061, Julio Florez, Associate Broker, Royal Lepage Benchmark. courtesy of Pillar9 System
- C$529,9003 bd3 ba1.3k sqft162 NW Cranford Cmn SE, Calgary, AB T3M 1V4For SaleMLS ID #A2335000, Kevin Beutler, Associate, 2% Realty. courtesy of Pillar9 System
- C$520,0003 bd3 ba1.6k sqft474 W Seton Cir SE #709, Calgary, AB T3M 3P6For SaleMLS ID #A2331790, Curtis Prokopchuk, Associate, Exp Realty. courtesy of Pillar9 System
