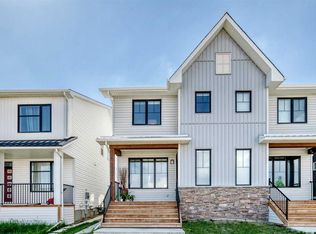
Welcome to this stunning, no condo fees, townhome perfectly situated in the heart of Seton! Step inside to a bright, open-concept main floor boasting a large, functional foyer that flows seamlessly into a spacious dining and kitchen area. The modern chef-inspired kitchen features premium granite countertops, sleek cabinetry, and a layout designed for entertaining. Fully loaded with tech and efficiency, this home includes solar panels, central A/C, smart home features, and integrated security cameras. Upstairs, discover a upper-level laundry and 3 bedrooms, including a large master retreat. The primary suite showcases a custom walk-in closet and a private ensuite accessed through a trendy barn door, complete with a spacious shower. The private backyard leads directly to your double detached garage, low maintenance yard and patio space. The undeveloped basement is a blank canvas awaiting your future design ideas! Enjoy effortless living with full access to Seton’s world-class HOA amenities (splash park, full sized hockey rink, tennis/pickleball courts, gym, picnic areas and fire pits). Walking distance to the South Health Campus, the YMCA - a world class recreation facility that also includes a public library, and unmatched retail and entertainment that include the VIP Cineplex, shopping and restaurants. With effortless access to Deerfoot and Stoney Trails and the future Green Line LRT nearby, it is a commuters dream. Seton is an absolute powerhouse of a community! The "Downtown of the South", it has completely transformed southeast Calgary by masterfully blending urban energy with suburban comfort!
For sale
C$555,000
20545 NE Main St SE, Calgary, AB T3M 3E9
3beds
1,583sqft
Townhouse
Built in 2021
2,178 Square Feet Lot
$-- Zestimate®
C$350/sqft
C$36/mo HOA
What's special
Bright open-concept main floorLarge functional foyerModern chef-inspired kitchenPremium granite countertopsSleek cabinetrySolar panelsSmart home features
- 79 days |
- 35 |
- 1 |
Zillow last checked:
Listing updated:
Listed by:
Julio Florez, Associate Broker,
Royal Lepage Benchmark
Source: courtesy of Pillar9 System,MLS®#: A2309061 Originating MLS®#: Calgary
Originating MLS®#: CalgaryFacts & features
Interior
Bedrooms & bathrooms
- Bedrooms: 3
- Bathrooms: 3
- Full bathrooms: 2
- 1/2 bathrooms: 1
Other
- Level: Upper
- Dimensions: 13`0" x 12`2"
Bedroom
- Level: Upper
- Dimensions: 9`3" x 11`9"
Bedroom
- Level: Upper
- Dimensions: 9`6" x 11`7"
Other
- Level: Main
- Dimensions: 5`0" x 4`10"
Other
- Level: Upper
- Dimensions: 9`3" x 4`11"
Other
- Level: Upper
- Dimensions: 4`11" x 10`1"
Dining room
- Level: Main
- Dimensions: 9`7" x 10`4"
Kitchen
- Level: Main
- Dimensions: 12`6" x 13`0"
Living room
- Level: Main
- Dimensions: 12`11" x 15`7"
Heating
- Forced Air
Cooling
- Central Air
Appliances
- Included: Dishwasher, Dryer, Electric Stove, Garage Control(s), Microwave, Range Hood, Refrigerator, Washer
- Laundry: Upper Level
Features
- Granite Counters, Kitchen Island, Open Floorplan, See Remarks, Walk-In Closet(s)
- Flooring: Carpet, Ceramic Tile
- Windows: Window Coverings
- Basement: Full
- Has fireplace: No
- Common walls with other units/homes: 2+ Common Walls
Interior area
- Total interior livable area: 1,583 sqft
- Finished area above ground: 1,583
- Finished area below ground: 777
Video & virtual tour
Property
Parking
- Total spaces: 2
- Parking features: Alley Access, Double Garage Detached
- Garage spaces: 2
Features
- Levels: Two,2 Storey
- Stories: 1
- Patio & porch: Patio
- Exterior features: Other, Private Yard
- Fencing: Fenced
- Frontage length: 6.10M 20`0"
Lot
- Size: 2,178 Square Feet
- Features: Back Lane
Details
- Parcel number: 101341894
- Zoning: R-Gm
Construction
Type & style
- Home type: Townhouse
- Property subtype: Townhouse
Materials
- Cement Fiber Board, Vinyl Siding, Wood Frame
- Foundation: Concrete Perimeter
- Roof: Asphalt Shingle
Condition
- New construction: No
- Year built: 2021
Community & HOA
Community
- Features: Other, Park, Playground
- Subdivision: Seton
HOA
- Has HOA: No
- Amenities included: Fitness Center, Party Room, Picnic Area, Playground, Racquet Courts, Recreation Facilities, Recreation Room
- HOA fee: C$430 annually
Location
- Region: Calgary
Financial & listing details
- Price per square foot: C$350/sqft
- Date on market: 6/2/2026
- Inclusions: N/A
Price history
Price history is unavailable.
Public tax history
Tax history is unavailable.
Climate risks
Neighborhood: T3M
Nearby schools
GreatSchools rating
No schools nearby
We couldn't find any schools near this home.
- C$--4 bd4 ba-- sqft20532 Main St SE, Calgary, AB T3M3E9Off Market
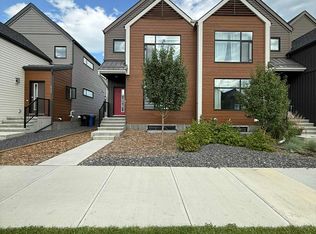
- C$649,9004 bd4 ba1.6k sqft20588 S Main St SE, Calgary, AB T3M3G4For Sale

- C$--2 bd1 ba-- sqft53 Setonstone Grn SE, Calgary, AB T3M3R1Off Market

- C$--1 bd1 ba750 sqft193 Union Ave SE BASEMENT BASEMENT, Calgary, AB T3M3E8Off Market
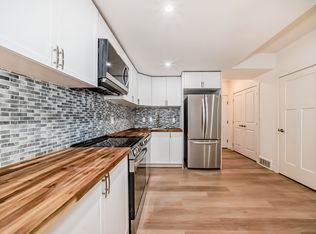
- C$515,0002 bd2 ba1.3k sqft3872 S 202nd Ave SE, Calgary, AB T3M3G2For Sale
- C$1,049,9907 bd5 ba2.6k sqft75 Setonstone Row SE, Calgary, AB T3M3S1For Sale
- C$--2 bd1 ba700 sqft26B Setonstone Grn SE, Calgary, AB T3M3R1Off Market
- C$1,020,0007 bd5 ba2.6k sqft75 NE Setonstone Row SE, Calgary, AB T3M3S1For Sale
Similar homes
- C$599,0003 bd3 ba1.5k sqft28 SW Seton Ter SE, Calgary, AB T3M 2W1For Sale
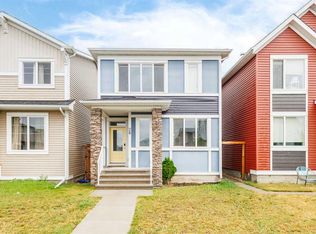 MLS ID #A2337597, Jian Liang, Associate, Homecare Realty Ltd.. courtesy of Pillar9 System
 - C$569,9003 bd3 ba1.2k sqft1021 W Mahogany Blvd SE, Calgary, AB T3M 3E4For Sale
 MLS ID #A2336218, Justyna Jakimowicz, Associate, Royal Lepage Benchmark. courtesy of Pillar9 System
 - C$635,0004 bd4 ba1.6k sqft20893 E Main St SE, Calgary, AB T3M 3M1For Sale
 MLS ID #A2333444, Jessica Gill, Associate, Cir Realty. courtesy of Pillar9 System
 - C$369,9002 bd3 ba1.2k sqft154 Seton Pass SE, Calgary, AB T3M 3A6For Sale
 MLS ID #A2336916, Shon Iserovich, Associate, Re/Max Complete Realty. courtesy of Pillar9 System
 - C$564,9003 bd3 ba1.4k sqft362 SW Legacy Village Way SE, Calgary, AB T2X 0Y9For SaleMLS ID #A2318999, Robert Jansons, Associate, Coldwell Banker Mountain Central. courtesy of Pillar9 System
- C$459,8003 bd3 ba1.3k sqft140 W Walden Gate SE, Calgary, AB T2X 0P3For SaleMLS ID #A2337810, Deepain Nayyar, Associate, Royal Lepage Metro. courtesy of Pillar9 System
- C$564,8003 bd3 ba1.5k sqft11 E Legacy Cres SE, Calgary, AB T2X 0W5For SaleMLS ID #A2332962, Ramona Wilson, Associate, Royal Lepage Benchmark. courtesy of Pillar9 System
- C$600,0003 bd2 ba1.6k sqft30 Cranbrook Vlg SE, Calgary, AB T3M 1Z3For SaleMLS ID #A2323265, Jesse Sklar, Associate, Real Broker. courtesy of Pillar9 System
- C$559,9003 bd3 ba1.3k sqft849 NW Mahogany Blvd SE, Calgary, AB T3M 2H1For SaleMLS ID #A2326122, Alex Sazanovich, Associate, Cir Realty. courtesy of Pillar9 System
- C$409,9003 bd3 ba1.5k sqft19500 NE 37th St SE #312, Calgary, AB T3M 2W9For SaleMLS ID #A2334959, David Johnston, Associate, Re/Max First. courtesy of Pillar9 System
- C$565,0003 bd3 ba1.4k sqft446 W Walgrove Way SE, Calgary, AB T2X 4E9For SaleMLS ID #A2331238, Morris Tkachuk, Associate Broker, 2% Realty. courtesy of Pillar9 System
- C$599,9002 bd2 ba1.4k sqft185 Cranbrook Poin SE, Calgary, AB T3M 2Y4For SaleMLS ID #A2335024, Cathie Queen, Associate, Cir Realty. courtesy of Pillar9 System
- C$559,9003 bd3 ba1.5k sqft84 W Buffaloberry Mnr SE, Calgary, AB T3M 4A4New ConstructionMLS ID #A2284572, Raman Chahal, Associate, Re/Max Crown. courtesy of Pillar9 System
- C$549,8004 bd4 ba1.5k sqft80 Legacy Glen Row SE, Calgary, AB T2X 3Y9For SaleMLS ID #A2335082, Paul Dhanjal, Associate, Exp Realty. courtesy of Pillar9 System
- C$520,0003 bd3 ba1.5k sqft867 E Walgrove Blvd SE, Calgary, AB T2X 4G1For SaleMLS ID #A2329410, Sean Landry, Associate, 2% Realty. courtesy of Pillar9 System
- C$569,0004 bd3 ba1k sqft38 N Auburn Bay Gdns SE, Calgary, AB T3M 0K3For SaleMLS ID #A2334897, Justin Warthe, Associate, Real Broker. courtesy of Pillar9 System
- C$435,0003 bd3 ba1.9k sqft237 W Cranbrook Sq SE, Calgary, AB T3M 3E3For SaleMLS ID #A2322161, Jayesh Chaudhary, Associate, Re/Max Real Estate (Mountain View). courtesy of Pillar9 System
- C$450,0003 bd3 ba1.8k sqft10 N Auburn Bay Ave SE #1103, Calgary, AB T3M 0P7For SaleMLS ID #A2322794, Mathew Said Morley, Associate, Re/Max First. courtesy of Pillar9 System
- C$579,9003 bd4 ba1.6k sqft198 NW Legacy Reach Cres SE, Calgary, AB T2X 5A7For SaleMLS ID #A2320660, Deirdre Halferty, Associate, Calgary West Realty. courtesy of Pillar9 System
- C$595,0004 bd4 ba1.4k sqft51 N Walgrove Ter SE, Calgary, AB T2X 2H9For SaleMLS ID #A2335359, Sasha Raimova, Associate, Cir Realty. courtesy of Pillar9 System
