Welcome to this beautifully designed home, ideally situated on a quiet street in the sought-after community of Seton, just minutes from schools, shopping, parks, and a wide range of everyday amenities. Offering exceptional space, functionality, and versatility, this property is perfect for growing families, first-time buyers, or investors. Filled with natural light from its large windows, the bright and inviting main floor features an open-concept layout perfect for everyday living and entertaining. The stylish kitchen is equipped with stainless steel appliances, quartz countertops, a large island, a walk-in pantry, and sliding patio doors that lead to the spacious back deck—creating a seamless indoor-outdoor living experience. A convenient 2-piece powder room completes the main level. Upstairs, you will find a comfortable sitting area, three generously sized bedrooms, two including walk-in closets, a well-appointed 4-piece bathroom, and a dedicated laundry room. The spacious primary retreat offers its own walk-in closet and private 4-piece ensuite featuring a dual vanity. The fully finished basement includes a legal suite with its own private living space, making it ideal for extended family or as a mortgage helper. Complete with a modern kitchen featuring stainless steel appliances and quartz countertops, an open living area, separate in-suite laundry, a spacious bedroom with a large closet, and a 4-piece bathroom, this level provides excellent flexibility. Outside, enjoy the large back deck overlooking the fully fenced yard, complete with a storage shed and a double detached garage. Combining modern finishes, thoughtful design, and income potential, this is a fantastic opportunity to own a home that offers both comfort and versatility in the beautiful, up and coming community of Seton.
For sale
C$649,900
20588 S Main St SE, Calgary, AB T3M 3G4
4beds
1,617sqft
Semi Detached (Half Duplex)
Built in 2021
-- sqft lot
$-- Zestimate®
C$402/sqft
C$35/mo HOA
What's special
Stylish kitchenStainless steel appliancesQuartz countertopsLarge islandWalk-in pantrySpacious back deckComfortable sitting area
- 2 days |
- 6 |
- 0 |
Zillow last checked:
Listing updated:
Listed by:
Jeff Neustaedter, Associate,
Re/Max First
Source: courtesy of Pillar9 System,MLS®#: A2335493 Originating MLS®#: Calgary
Originating MLS®#: CalgaryFacts & features
Interior
Bedrooms & bathrooms
- Bedrooms: 4
- Bathrooms: 4
- Full bathrooms: 3
- 1/2 bathrooms: 1
Bedroom
- Level: Second
- Dimensions: 9`6" x 11`0"
Bedroom
- Level: Second
- Dimensions: 8`2" x 11`9"
Other
- Level: Second
- Dimensions: 10`11" x 12`11"
Bedroom
- Level: Lower
- Dimensions: 10`5" x 10`6"
Other
- Level: Main
Other
- Level: Second
Other
- Level: Lower
Other
- Level: Second
Dining room
- Level: Main
- Dimensions: 7`3" x 13`3"
Family room
- Level: Second
- Dimensions: 11`8" x 11`11"
Kitchen
- Level: Main
- Dimensions: 9`9" x 14`0"
Kitchen
- Level: Lower
- Dimensions: 8`7" x 8`8"
Laundry
- Level: Second
- Dimensions: 6`4" x 6`7"
Laundry
- Level: Lower
- Dimensions: 4`1" x 3`4"
Living room
- Level: Main
- Dimensions: 17`0" x 12`10"
Other
- Level: Lower
- Dimensions: 12`9" x 12`10"
Heating
- Forced Air
Cooling
- None
Appliances
- Included: Dishwasher, Garage Control(s), Microwave, Oven, Range Hood, Refrigerator, Washer/Dryer
- Laundry: In Basement, Laundry Room, Upper Level
Features
- Bidet, Breakfast Bar, Built-in Features, High Ceilings, Kitchen Island, Open Floorplan, Pantry, Quartz Counters, Separate Entrance, Walk-In Closet(s)
- Flooring: Carpet, Laminate
- Windows: Window Coverings
- Basement: Full
- Has fireplace: No
- Common walls with other units/homes: 1 Common Wall
Interior area
- Total interior livable area: 1,617 sqft
Video & virtual tour
Property
Parking
- Total spaces: 2
- Parking features: Double Garage Detached
- Garage spaces: 2
Features
- Levels: Two,2 Storey
- Stories: 1
- Patio & porch: Patio
- Exterior features: Other
- Fencing: Fenced
- Frontage length: 6.77M 22`3"
Lot
- Size: 2,613 Square Feet
- Features: Back Lane, Back Yard
Details
- Parcel number: 112771955
- Zoning: R-Gm
Construction
Type & style
- Home type: MultiFamily
- Property subtype: Semi Detached (Half Duplex)
- Attached to another structure: Yes
Materials
- Metal Siding, Stone, Vinyl Siding, Wood Frame
- Foundation: Concrete Perimeter
- Roof: Asphalt Shingle
Condition
- New construction: No
- Year built: 2021
Community & HOA
Community
- Features: Park, Playground, Sidewalks, Street Lights
- Subdivision: Seton
HOA
- Has HOA: No
- Amenities included: Other
- HOA fee: C$420 annually
Location
- Region: Calgary
Financial & listing details
- Price per square foot: C$402/sqft
- Date on market: 8/7/2026
- Inclusions: None
J
Jeff Neustaedter, Associate
(403) 278-2900
By pressing Contact Agent, you agree that the real estate professional identified above may call/text you about your search, which may involve use of automated means and pre-recorded/artificial voices. You don't need to consent as a condition of buying any property, goods, or services. Message/data rates may apply. You also agree to our Terms of Use. Zillow does not endorse any real estate professionals. We may share information about your recent and future site activity with your agent to help them understand what you're looking for in a home.
Price history
Price history is unavailable.
Public tax history
Tax history is unavailable.
Climate risks
Neighborhood: T3M
Nearby schools
GreatSchools rating
No schools nearby
We couldn't find any schools near this home.
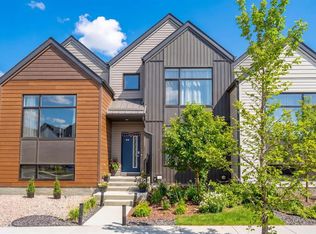
- C$510,0003 bd3 ba1.5k sqft20604 SW Main St SE, Calgary, AB T3M3G4For Sale

- C$--2 bd1 ba-- sqft53 Setonstone Grn SE, Calgary, AB T3M3R1Off Market
- C$--2 bd1 ba700 sqft26B Setonstone Grn SE, Calgary, AB T3M3R1Off Market

- C$--4 bd4 ba-- sqft20532 Main St SE, Calgary, AB T3M3E9Off Market
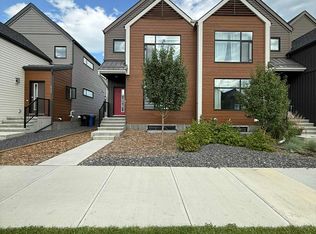
- C$555,0003 bd3 ba1.5k sqft20545 NE Main St SE, Calgary, AB T3M3E9For Sale
- C$900,0006 bd5 ba2.4k sqft51 NE Setonstone Row SE, Calgary, AB T3M3S1For Sale
- C$--2 bd1 ba650 sqft11 Setonstone Lndg SE #BASEMENT, Calgary, AB T3M3J7Off Market
- C$--4 bd3 ba1.8k sqft11 Setonstone Lndg SE, Calgary, AB T3M3J7Off Market
Similar homes
- C$559,9003 bd3 ba1.3k sqft1006 Mahogany Blvd SE, Calgary, AB T3M 3G7For Sale
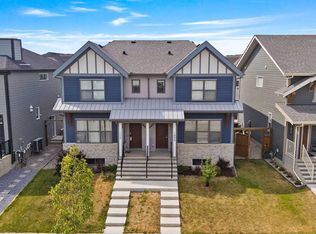 MLS ID #A2335185, Alex Sazanovich, Associate, Cir Realty. courtesy of Pillar9 System
 - C$665,0004 bd3 ba1.8k sqft156 Seton Vlg SE, Calgary, AB T3M 3L9For Sale
 MLS ID #A2332755, Parm Mundi, Associate, Five Star Realty. courtesy of Pillar9 System
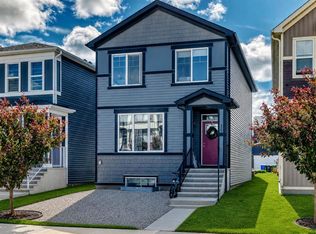
 - C$649,9005 bd4 ba1.8k sqft535 E Seton Cir SE, Calgary, AB T3M 3G8For Sale
 MLS ID #A2319031, Elaine Pippi, Associate, Diamond Realty & Associates Ltd. courtesy of Pillar9 System
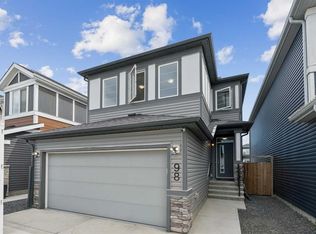
 - C$680,0003 bd3 ba1.9k sqft98 SW Seton Rd SE, Calgary, AB T3M 3G1For Sale
 MLS ID #A2331810, Sev Ongjoco, Associate, First Place Realty. courtesy of Pillar9 System
 - C$639,9005 bd4 ba1.8k sqft571 E Seton Cir SE, Calgary, AB T3M 3G8For SaleMLS ID #A2319021, Elaine Pippi, Associate, Diamond Realty & Associates Ltd. courtesy of Pillar9 System
- C$685,0003 bd3 ba2k sqft39 S Walcrest Vw SE, Calgary, AB T2X 4G3For SaleMLS ID #A2335290, Gregory Squire, Associate, Re/Max Landan Real Estate. courtesy of Pillar9 System
- C$689,9004 bd3 ba1.8k sqft173 Setonstone Grn SE, Calgary, AB T3M 3S2New ConstructionMLS ID #A2307377, Ramandeep Sandhu, Associate, Urban-Realty.Ca. courtesy of Pillar9 System
- C$699,9904 bd4 ba2.2k sqft7 NE Copperleaf Ter SE, Calgary, AB T2Z 0C1For SaleMLS ID #A2330472, Raman Chahal, Associate, Re/Max Crown. courtesy of Pillar9 System
- C$629,9003 bd3 ba1.6k sqft159 NE Auburn Meadows Pl SE, Calgary, AB T3M 2H5For SaleMLS ID #A2327301, David Ji, Associate, Homecare Realty Ltd.. courtesy of Pillar9 System
- C$569,9004 bd4 ba1.3k sqft7468 S 202nd Ave SE, Calgary, AB T3S 0E7For SaleMLS ID #A2294688, Danny Greene, Associate, Re/Max First. courtesy of Pillar9 System
- C$799,9005 bd4 ba1.8k sqft20305 E 45th St SE, Calgary, AB T3M 3W2For SaleMLS ID #A2333785, Afaf Jomaa, Associate, Re/Max First. courtesy of Pillar9 System
- C$650,0004 bd3 ba1.2k sqft113 NW Marina Ky, Chestermere, AB T1X 1Y7For SaleMLS ID #A2335798, Ves Svilenova, Associate, Remax Innovations. courtesy of Pillar9 System
- C$599,9003 bd3 ba1.5k sqft97 NE Legacy Glen Pl SE, Calgary, AB T2X 4G8For SaleMLS ID #A2334805, Mohammad Emon, Associate, Ko Realty Ltd.. courtesy of Pillar9 System
- C$645,0004 bd3 ba2k sqft28 S Elgin Vw SE, Calgary, AB T2Z 4Z6For SaleMLS ID #A2315678, Shilpa Dattani, Associate, Remax Innovations. courtesy of Pillar9 System
- C$620,0004 bd4 ba1.4k sqft152 S Belmont Way SW, Calgary, AB T2X 5T4For SaleMLS ID #A2333257, Liz Wong, Associate, Exp Realty. courtesy of Pillar9 System
- C$699,0005 bd4 ba1.8k sqft132 W Setonstone Gdns SE, Calgary, AB T3M 3V6For SaleMLS ID #A2320487, Shamsul Rahmani, Associate, Urban-Realty.Ca. courtesy of Pillar9 System
- C$719,9004 bd4 ba1.6k sqft374 S Magnolia Sq SE, Calgary, AB T3M 2W4For SaleMLS ID #A2331047, Trung Bien, Associate, Exp Realty. courtesy of Pillar9 System
- C$534,9003 bd4 ba1.4k sqft49 E Auburn Crest Ln SE, Calgary, AB T3M 0Z1For SaleMLS ID #A2325531, Susan Hetu, Associate, Re/Max Realty Professionals. courtesy of Pillar9 System
- C$689,9004 bd4 ba1.7k sqft229 N Masters Row SE, Calgary, AB T3M 2R8For SaleMLS ID #A2327626, Lana Secchi, Associate, Renzo Real Estate Inc.. courtesy of Pillar9 System
- C$581,0003 bd3 ba1.6k sqft91 N Walcrest Way SE, Calgary, AB T2X 4G2For SaleMLS ID #A2320840, Adil Ahmed Rizwan, Associate, Urban-Realty.Ca. courtesy of Pillar9 System
