Welcome to the pinnacle of modern, sustainable living in the award-winning community of Seton! This stunning freehold townhouse—with no condo fees was masterfully crafted by the prestigious Jayman BUILT and has been meticulously maintained under the Gold Key Maintenance Program making it arguably the cleanest, most energy-efficient home on the market. The sun-drenched main floor features soaring windows, gorgeous Luxury Vinyl Plank flooring and a central chef’s kitchen equipped with a massive island, full-height modern cabinetry, and premium stainless steel appliances including a gas stove. Step through the rear dining area to find a large, fully fenced backyard complete with a private patio perfect for summer BBQs. Upstairs, the luxury continues with quartz countertops throughout a dedicated laundry room, and three impressively large bedrooms, including a sprawling primary retreat with a private ensuite shower. This high-performance home is packed with "Jayman Pride" features, including solar panels, a tankless hot water system, triple-pane windows, and a high-efficiency furnace paired with a heat pump and A/C for year-round climate control. The unfinished basement with two large windows offers endless potential, while the location is unbeatable: Short distance to the YMCA, South Health Campus, VIP cinemas, and a vibrant shopping district. As a resident, you’ll enjoy exclusive access to The Block HOA which is right around the corner featuring a splash park, hockey rink, tennis/pickleball courts, and a gymnasium. With a new school under construction steps away, easy access to Deerfoot and Stoney Trail, and the future Green Line LRT nearby, this home offers an unparalleled lifestyle in Calgary’s premier urban district! Investor Alert II This listing offers Rental Guarantee through YYC Property Management for 2 years II
For sale
C$510,000
20604 SW Main St SE, Calgary, AB T3M 3G4
3beds
1,583sqft
Townhouse
Built in 2021
2,178 Square Feet Lot
$-- Zestimate®
C$322/sqft
C$38/mo HOA
What's special
Sun-drenched main floorSoaring windowsMassive islandFull-height modern cabinetryPremium stainless steel appliancesGas stoveLarge fully fenced backyard
- 2 days |
- 27 |
- 3 |
Zillow last checked:
Listing updated:
Listed by:
Ajay Kumar, Associate,
Royal Lepage Solutions,
Sam Patel, Associate,
Royal Lepage Solutions
Source: courtesy of Pillar9 System,MLS®#: A2331428 Originating MLS®#: Calgary
Originating MLS®#: CalgaryFacts & features
Interior
Bedrooms & bathrooms
- Bedrooms: 3
- Bathrooms: 3
- Full bathrooms: 2
- 1/2 bathrooms: 1
Bedroom
- Level: Upper
- Dimensions: 9`6" x 11`7"
Bedroom
- Level: Upper
- Dimensions: 9`3" x 11`7"
Other
- Level: Upper
- Dimensions: 13`0" x 12`2"
Other
- Level: Main
- Dimensions: 5`0" x 4`9"
Other
- Level: Upper
- Dimensions: 9`2" x 4`11"
Other
- Level: Upper
- Dimensions: 4`11" x 10`1"
Dining room
- Level: Main
- Dimensions: 9`8" x 9`5"
Kitchen
- Level: Main
- Dimensions: 12`6" x 14`0"
Living room
- Level: Upper
- Dimensions: 13`0" x 15`7"
Heating
- Forced Air, Natural Gas
Cooling
- Central Air
Appliances
- Included: Dishwasher, Dryer, Gas Range, Microwave, Range Hood, Refrigerator, Washer
- Laundry: Upper Level
Features
- Bathroom Rough-in, Closet Organizers, Kitchen Island, No Animal Home, No Smoking Home, Quartz Counters, See Remarks, Tankless Hot Water, Walk-In Closet(s)
- Flooring: Carpet, Ceramic Tile
- Windows: Window Coverings
- Basement: Full
- Has fireplace: No
- Common walls with other units/homes: 2+ Common Walls
Interior area
- Total interior livable area: 1,583 sqft
- Finished area above ground: 1,583
Video & virtual tour
Property
Parking
- Total spaces: 2
- Parking features: Parking Pad, See Remarks
- Has uncovered spaces: Yes
Features
- Levels: Two,2 Storey
- Stories: 1
- Patio & porch: See Remarks
- Exterior features: BBQ gas line, Private Yard
- Fencing: Fenced
- Frontage length: 6.11M 20`1"
Lot
- Size: 2,178 Square Feet
- Features: Back Lane, Back Yard, Rectangular Lot, See Remarks
Details
- Parcel number: 112771951
- Zoning: R-Gm
Construction
Type & style
- Home type: Townhouse
- Property subtype: Townhouse
- Attached to another structure: Yes
Materials
- See Remarks, Vinyl Siding
- Foundation: Concrete Perimeter
- Roof: Asphalt Shingle
Condition
- New construction: No
- Year built: 2021
Community & HOA
Community
- Features: Other, Park, Playground, Sidewalks, Tennis Court(s)
- Subdivision: Seton
HOA
- Has HOA: No
- Amenities included: None
- HOA fee: C$452 annually
Location
- Region: Calgary
Financial & listing details
- Price per square foot: C$322/sqft
- Date on market: 7/23/2026
- Inclusions: NA
Ajay Kumar, Associate
Ajay Kumar, Associate
(403) 252-5900
By pressing Contact Agent, you agree that the real estate professional identified above may call/text you about your search, which may involve use of automated means and pre-recorded/artificial voices. You don't need to consent as a condition of buying any property, goods, or services. Message/data rates may apply. You also agree to our Terms of Use. Zillow does not endorse any real estate professionals. We may share information about your recent and future site activity with your agent to help them understand what you're looking for in a home.
Price history
Price history is unavailable.
Public tax history
Tax history is unavailable.
Climate risks
Neighborhood: T3M
Nearby schools
GreatSchools rating
No schools nearby
We couldn't find any schools near this home.
- C$--2 bd1 ba-- sqft53 Setonstone Grn SE, Calgary, AB T3M3R1Off Market

- C$--2 bd1 ba700 sqft26B Setonstone Grn SE, Calgary, AB T3M3R1Off Market

- C$555,0003 bd3 ba1.5k sqft20545 NE Main St SE, Calgary, AB T3M3E9For Sale

- C$--2 bd1 ba650 sqft11 Setonstone Lndg SE #BASEMENT, Calgary, AB T3M3J7Off Market
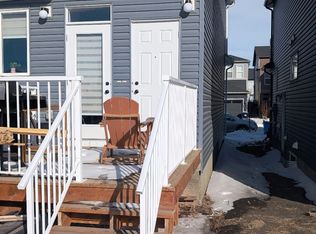
- C$--4 bd4 ba-- sqft20532 Main St SE, Calgary, AB T3M3E9Off Market
- C$--4 bd3 ba1.8k sqft11 Setonstone Lndg SE, Calgary, AB T3M3J7Off Market
- C$--3 bd1 ba633 sqft16 Setonstone Lndg SE #1, Calgary, AB T3M3R4Off Market
- C$--2 bd1 ba633 sqft16 Setonstone Lndg SE #3E326B169, Calgary, AB T3M3R4Off Market
Similar homes
- C$459,9003 bd3 ba1.5k sqft230 Seton Pass SE #79, Calgary, AB T3M 3A7For Sale
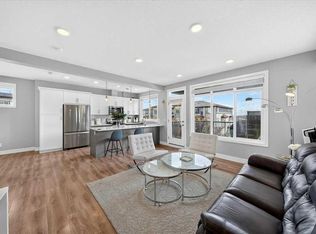 MLS ID #A2331454, Raj Sewak, Associate, Urban-Realty.Ca. courtesy of Pillar9 System
 - C$540,0003 bd3 ba1.6k sqft474 W Seton Cir SE #709, Calgary, AB T3M 3P6For Sale
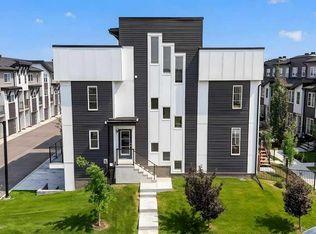 MLS ID #A2331790, Curtis Prokopchuk, Associate, Exp Realty. courtesy of Pillar9 System
 - C$515,0002 bd2 ba1.3k sqft3872 S 202nd Ave SE, Calgary, AB T3M 3G2For Sale
 MLS ID #A2317573, Bri Clark-Farmer, Associate, Re/Max First. courtesy of Pillar9 System
 - C$555,0003 bd3 ba1.5k sqft20545 NE Main St SE, Calgary, AB T3M 3E9For SaleMLS ID #A2309061, Julio Florez, Associate Broker, Royal Lepage Benchmark. courtesy of Pillar9 System
- C$680,0003 bd3 ba1.9k sqft98 SW Seton Rd SE, Calgary, AB T3M 3G1For SaleMLS ID #A2331810, Sev Ongjoco, Associate, First Place Realty. courtesy of Pillar9 System
- from C$547,0003 bd3 ba1.7k sqftSpruce (Left) Plan, Duplex at Seton, Calgary, AB T3M 3S2New ConstructionBrookfield Residential Canada
- C$507,9003 bd3 ba1.2k sqft19765 NE 45th St SE, Calgary, AB T3M 2Z1New ConstructionMLS ID #A2326183, Michael Laprairie, Broker, Jayman Realty Inc.. courtesy of Pillar9 System
- C$509,9003 bd3 ba1.4k sqft19825 NE 45th St SE, Calgary, AB T3M 2Z1For SaleMLS ID #A2324323, Len T. Wong, Associate Broker, Re/Max Complete Realty. courtesy of Pillar9 System
- C$424,9003 bd3 ba1.3k sqft230 Seton Pass SE #33, Calgary, AB T3M 3A7For SaleMLS ID #A2329550, Michael Laprairie, Broker, Jayman Realty Inc.. courtesy of Pillar9 System
- C$498,3953 bd3 ba1.3k sqft550 N Seton Cir SE #606, Calgary, AB T3M 3Y8For SaleMLS ID #A2314387, Murad Shivji, Associate Broker, Re/Max Complete Realty. courtesy of Pillar9 System
- C$475,0002 bd3 ba1.6k sqft474 NW Seton Cir SE #102, Calgary, AB T3M 3P6For SaleMLS ID #A2294540, Cyrus Azarcon, Associate, Keller Williams Bold Realty. courtesy of Pillar9 System
- C$399,9003 bd2 ba1.1k sqft220 E Seton Grv SE #3205, Calgary, AB T3M 3T1For SaleMLS ID #A2331125, Don Wong, Associate, 2% Realty. courtesy of Pillar9 System
- C$535,0003 bd3 ba1.3k sqft162 W Cranford Park SE, Calgary, AB T3M 2C4For SaleMLS ID #A2315938, Christina Van Sluys, Associate, Re/Max Realty Professionals. courtesy of Pillar9 System
- from C$533,3003 bd3 ba1.6k sqftOak Plan, Duplex at Seton, Calgary, AB T3M 3S2New ConstructionBrookfield Residential Canada
- from C$518,4003 bd3 ba1.5k sqftElm (Right) Plan, Duplex at Seton, Calgary, AB T3M 3S2New ConstructionBrookfield Residential Canada
- C$434,9003 bd2 ba1.1k sqft20295 S Seton Way SE #3108, Calgary, AB T3M 3Y7New ConstructionMLS ID #A2331881, Jonas Magnien, Associate, Real Broker. courtesy of Pillar9 System
- from C$531,6003 bd3 ba1.6k sqftWicklow (Left) Plan, Duplex at Seton, Calgary, AB T3M 3S2New ConstructionBrookfield Residential Canada
- C$570,9003 bd3 ba1.5k sqft19767 NE 45th St SE, Calgary, AB T3M 2Z1New ConstructionMLS ID #A2326192, Michael Laprairie, Broker, Jayman Realty Inc.. courtesy of Pillar9 System
- from C$527,1003 bd3 ba1.6k sqftOak (Left) Plan, Duplex at Seton, Calgary, AB T3M 3S2New ConstructionBrookfield Residential Canada
- C$466,8953 bd3 ba1.1k sqft20830 SE Main St SE #6, Calgary, AB T3M 4K3New ConstructionMLS ID #A2307460, Kevin French, Associate, Charles. courtesy of Pillar9 System
