*OPEN HOUSE Saturday June 27, 10 AM - 12 PM* Welcome to this stunning end unit townhouse in the heart of Seton, where thoughtful design, quality finishes, and an unbeatable location come together in one exceptional home. From the moment you step inside, the soaring open to below ceilings and dramatic arched charcoal feature wall set the tone for what this home delivers throughout. The main living area is bright and open, with vinyl plank flooring, oversized windows, and an electric fireplace that anchors the space beautifully. The kitchen is a true standout with two-tone grey cabinetry, quartz countertops, a tile backsplash extending to the ceiling, stainless steel appliances including a chimney hood fan, and a central island with bar seating. The dining area flows seamlessly from the kitchen with its own statement ring pendant and direct sightlines to the living room, perfect for entertaining. Upstairs, the layout is designed with privacy in mind. The primary bedroom occupies its own level, offering a quiet retreat complete with a spacious walk-in closet and a luxurious ensuite featuring a soaker tub, glass-enclosed shower with full tile surround, and a dual quartz vanity. The second bedroom and full bath are tucked on a separate half level down the hall, making it ideal for guests, a nursery, or a home office. The dedicated laundry room impresses with built-in shelving and a folding counter, a detail that speaks to the overall quality of this build. Outside, the end unit position means extra privacy and natural light on three sides. The sunny deck, landscaped and fenced yard, and solar panels round out a home that is as practical as it is beautiful. An unfinished basement offers the opportunity to add value and make the space entirely your own. All of this steps from the Seton HOA, the world's largest YMCA, South Health Campus, and the shops and restaurants of the Seton Urban District, with quick access to both Deerfoot and Stoney Trail. This is the one.
For sale
C$515,000
3872 S 202nd Ave SE, Calgary, AB T3M 3G2
2beds
1,389sqft
Townhouse
Built in 2020
2,613 Square Feet Lot
$-- Zestimate®
C$371/sqft
C$38/mo HOA
What's special
Stunning end unit townhouseVinyl plank flooringOversized windowsElectric fireplaceTwo-tone grey cabinetryQuartz countertopsStainless steel appliances
- 80 days |
- 27 |
- 0 |
Zillow last checked:
Listing updated:
Listed by:
Bri Clark-Farmer, Associate,
Re/Max First
Source: courtesy of Pillar9 System,MLS®#: A2317573 Originating MLS®#: Calgary
Originating MLS®#: CalgaryFacts & features
Interior
Bedrooms & bathrooms
- Bedrooms: 2
- Bathrooms: 2
- Full bathrooms: 2
Bedroom
- Level: Upper
- Dimensions: 11`2" x 10`0"
Other
- Level: Second
- Dimensions: 13`3" x 13`8"
Other
- Level: Upper
- Dimensions: 5`0" x 8`7"
Other
- Level: Second
- Dimensions: 8`4" x 12`10"
Dining room
- Level: Main
- Dimensions: 10`6" x 12`5"
Foyer
- Level: Main
- Dimensions: 5`2" x 12`8"
Kitchen
- Level: Main
- Dimensions: 8`6" x 17`7"
Laundry
- Level: Second
- Dimensions: 5`3" x 6`11"
Living room
- Level: Main
- Dimensions: 13`1" x 12`0"
Pantry
- Level: Main
- Dimensions: 5`3" x 8`8"
Heating
- Forced Air, Natural Gas
Cooling
- Central Air
Appliances
- Included: Dishwasher, Electric Oven, Microwave, Range Hood, Refrigerator, See Remarks, Tankless Water Heater, Washer/Dryer
- Laundry: Laundry Room, Upper Level
Features
- Bathroom Rough-in, Breakfast Bar, Built-in Features, Double Vanity, High Ceilings, Kitchen Island, No Smoking Home, Open Floorplan, Pantry, See Remarks, Storage, Tankless Hot Water, Vaulted Ceiling(s), Walk-In Closet(s)
- Flooring: Carpet, Tile, Vinyl
- Windows: Window Coverings
- Basement: Full
- Number of fireplaces: 1
- Fireplace features: Electric
- Common walls with other units/homes: 1 Common Wall
Interior area
- Total interior livable area: 1,389 sqft
Video & virtual tour
Property
Parking
- Total spaces: 2
- Parking features: Parking Pad
- Has uncovered spaces: Yes
Features
- Levels: 3 Level Split
- Stories: 1
- Patio & porch: Deck, Other, Rear Porch, See Remarks
- Exterior features: Balcony, Other, Private Yard
- Fencing: Fenced
- Frontage length: 2.32M 7`7"
Lot
- Size: 2,613 Square Feet
- Features: Back Lane, Back Yard, Lawn, Other, See Remarks
Details
- Parcel number: 101665952
- Zoning: R-Gm
Construction
Type & style
- Home type: Townhouse
- Property subtype: Townhouse
- Attached to another structure: Yes
Materials
- Wood Frame
- Foundation: Concrete Perimeter
- Roof: Asphalt Shingle
Condition
- New construction: No
- Year built: 2020
Details
- Builder name: Jayman
Community & HOA
Community
- Features: Park, Playground, Sidewalks
- Subdivision: Seton
HOA
- Has HOA: No
- Amenities included: Other
- HOA fee: C$450 annually
Location
- Region: Calgary
Financial & listing details
- Price per square foot: C$371/sqft
- Date on market: 6/4/2026
- Inclusions: N/A
Price history
Price history is unavailable.
Public tax history
Tax history is unavailable.
Climate risks
Neighborhood: T3M
Nearby schools
GreatSchools rating
No schools nearby
We couldn't find any schools near this home.
- C$--3 bd3 ba1.7k sqft3806 202nd Ave SE, Calgary, AB T3M3G1Off Market
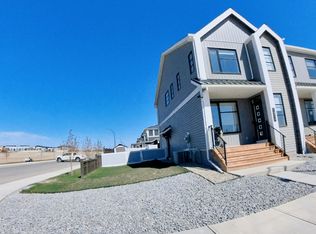
- C$659,9985 bd4 ba1.8k sqft44 Seton Vlg SE, Calgary, AB T3M3G6For Sale

- C$680,0003 bd3 ba1.9k sqft98 SW Seton Rd SE, Calgary, AB T3M3G1For Sale
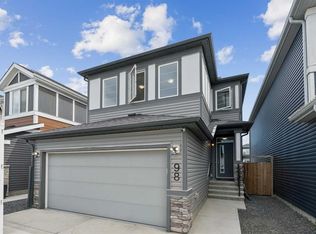
- C$624,9004 bd4 ba1.6k sqft20588 S Main St SE, Calgary, AB T3M3G4For Sale

- C$555,0003 bd3 ba1.5k sqft20545 NE Main St SE, Calgary, AB T3M3E9For Sale
- C$--2 bd1 ba650 sqft11 Setonstone Lndg SE #BASEMENT, Calgary, AB T3M3J7Off Market
- C$800,0004 bd4 ba2.2k sqft34 W Seton Rd SE, Calgary, AB T3M3E8For Sale
- C$--2 bd1 ba700 sqft26B Setonstone Grn SE, Calgary, AB T3M3R1Off Market
Similar homes
- C$470,0002 bd3 ba1.6k sqft474 NW Seton Cir SE #102, Calgary, AB T3M 3P6For Sale
 MLS ID #A2337616, Cyrus Azarcon, Associate, Keller Williams Bold Realty. courtesy of Pillar9 System
 - C$514,9002 bd3 ba1.4k sqft31 S Seton Row SE, Calgary, AB T3M 3L7For Sale
 MLS ID #A2334931, Jenna Leigh Bole, Associate, Royal Lepage Benchmark. courtesy of Pillar9 System
 - C$599,0003 bd3 ba1.5k sqft28 SW Seton Ter SE, Calgary, AB T3M 2W1For Sale
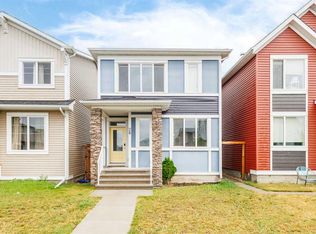 MLS ID #A2337597, Jian Liang, Associate, Homecare Realty Ltd.. courtesy of Pillar9 System
 - C$415,0002 bd3 ba1.3k sqft474 W Seton Cir SE #403, Calgary, AB T3M 3P6For Sale
 MLS ID #A2289843, Lindsay Walker, Associate, Trec The Real Estate Company. courtesy of Pillar9 System
 - C$445,9002 bd3 ba1.2k sqft89 E Auburn Meadows St SE, Calgary, AB T3M 2S1For SaleMLS ID #A2328527, Jennifer Ryan, Associate, Cir Realty. courtesy of Pillar9 System
- C$415,0003 bd3 ba1.3k sqft230 Seton Pass SE #33, Calgary, AB T3M 3A7For SaleMLS ID #A2329550, Michael Laprairie, Broker, Jayman Realty Inc.. courtesy of Pillar9 System
- C$569,9003 bd3 ba1.2k sqft1021 W Mahogany Blvd SE, Calgary, AB T3M 3E4For SaleMLS ID #A2336218, Justyna Jakimowicz, Associate, Royal Lepage Benchmark. courtesy of Pillar9 System
- C$600,0003 bd3 ba1.3k sqft17 N Auburn Bay Vw SE, Calgary, AB T3M 0C8For SaleMLS ID #A2338580, Frank Simonfi, Associate, Royal Lepage Benchmark. courtesy of Pillar9 System
- C$460,0004 bd3 ba1.6k sqft124 NW Walgrove Cv SE, Calgary, AB T2X 4E1For SaleMLS ID #A2334444, Vincent Phan, Associate, 2% Realty. courtesy of Pillar9 System
- C$599,9002 bd2 ba1.4k sqft185 Cranbrook Poin SE, Calgary, AB T3M 2Y4For SaleMLS ID #A2335024, Cathie Queen, Associate, Cir Realty. courtesy of Pillar9 System
- C$524,9993 bd3 ba1.5k sqft19691 E Sheriff King St SW, Calgary, AB T2X 4X5For SaleMLS ID #A2327992, Bryan Panganiban, Associate, Real Estate Professionals Inc.. courtesy of Pillar9 System
- C$479,9003 bd3 ba1.4k sqft12 W Wolf Creek Dr SE, Calgary, AB T2X 4W9For SaleMLS ID #A2330871, Joshua White, Associate, Exp Realty. courtesy of Pillar9 System
- C$550,0003 bd3 ba1.5k sqft374 E Wolf Creek Mnr SE, Calgary, AB T2X 4V5For SaleMLS ID #A2330964, Justin Havre, Associate, Exp Realty. courtesy of Pillar9 System
- C$559,9003 bd3 ba1.7k sqft70 Legacy Glen Way SE, Calgary, AB T2X 4E4For SaleMLS ID #A2337208, Carlin Lutzer, Associate, Cir Realty. courtesy of Pillar9 System
- C$547,9003 bd3 ba1.5k sqft1318 NE Legacy Cir SE, Calgary, AB T2X 3C9For SaleMLS ID #A2325026, Stephen Desautels, Associate, Exp Realty. courtesy of Pillar9 System
- C$528,8882 bd3 ba1.4k sqft11 N Les Jardins Park SE, Calgary, AB T2C 5V3For SaleMLS ID #A2311719, Ariell Arevalo, Associate, Cir Realty. courtesy of Pillar9 System
- C$489,0003 bd3 ba1.8k sqft102 S Shawnee Cmn SW, Calgary, AB T2Y 0P9For SaleMLS ID #A2335783, Katherine Burns, Associate, Sotheby's International Realty Canada. courtesy of Pillar9 System
- C$500,0004 bd3 ba1.6k sqft5305 E 32nd Ave SW #2101, Calgary, AB T3E 8A2For SaleMLS ID #A2338288, Alex Hripko, Associate, Royal Lepage Benchmark. courtesy of Pillar9 System
- C$389,9002 bd2 ba1.4k sqft984 NE Walden Dr SE, Calgary, AB T2X 4C4For SaleMLS ID #A2330866, Brian Skinner, Associate, Re/Max Real Estate (Mountain View). courtesy of Pillar9 System
- C$559,9003 bd3 ba1.5k sqft84 W Buffaloberry Mnr SE, Calgary, AB T3M 4A4New ConstructionMLS ID #A2284572, Raman Chahal, Associate, Re/Max Crown. courtesy of Pillar9 System
