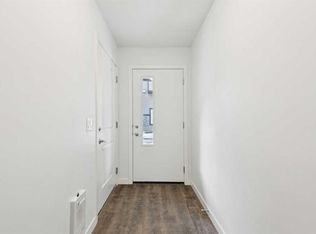
**OPEN HOUSE SUNDAY, SEP 6TH 1PM TO 3PM** Step up to an elevated entry, NO CONDO FEE home finished with durable Hardie board siding and DOUBLE ATTACHED GARAGE. With 1,381 sf above grade plus a 437 sf unfinished basement, this is a home with room to grow in a community close to many amenities. The main floor is bright and efficient, with plenty of windows filling the space with natural light. The kitchen has a 7.5 ft quartz island, perfect for casual meals or entertaining, while a cozy living room and 2 piece bath round out the space. Luxury vinyl plank flooring flows throughout, and zebra blinds add a clean, contemporary finish. The real living space, though, is upstairs A large, versatile bonus room in the second floor, giving your family room to spread out, unlike other floor plans in the community that trade this space for a balcony. Upper floor laundry means no more hauling baskets up and down stairs. The primary suite offers a walk in closet and private 4 piece ensuite, while two additional bedrooms and a second full bath complete the level, giving everyone their own space. The unfinished basement is a blank canvas, ready for a home gym, media room, office, or extra living space whenever you're ready to build it out. The double attached side by side garage is a standout, with an impressive ceiling height of over 10 ft. offering exceptional space for vehicles, storage, or a workshop setup most townhomes simply can't offer. There's plenty of street parking out front makes hosting easy. A 200 amp electrical panel keeps the home ready for EV charging or future upgrades. Set in Yorkville, one of Calgary's newest and fastest growing southwest communities, with a large park a walking distance away, pathways, and quick access to Macleod, Legacy Township shopping, the future Belmont Library and field house (completion 2027).
For sale
C$459,900
19691 E Sheriff King St SW, Calgary, AB T2X 4X5
3beds
1,381sqft
Townhouse
Built in 2023
1,742 Square Feet Lot
$-- Zestimate®
C$333/sqft
C$-- HOA
What's special
Elevated entryDurable hardie board sidingDouble attached garageUpper floor laundryTwo additional bedrooms
- 40 days
- 31
- 2
Zillow last checked:
Listing updated:
Listed by:
Bryan Panganiban, Associate,
Real Estate Professionals Inc.,
Marlu Badillo, Associate,
Real Estate Professionals Inc.
Source: courtesy of Pillar9 System,MLS®#: A2341254 Originating MLS®#: Calgary
Originating MLS®#: CalgaryFacts & features
Interior
Bedrooms & bathrooms
- Bedrooms: 3
- Bathrooms: 3
- Full bathrooms: 2
- 1/2 bathrooms: 1
Bedroom
- Level: Second
- Dimensions: 9`4" x 12`11"
Bedroom
- Level: Second
- Dimensions: 9`3" x 9`6"
Other
- Level: Second
- Dimensions: 15`2" x 13`0"
Other
- Level: Main
- Dimensions: 2`11" x 6`2"
Other
- Level: Second
- Dimensions: 5`1" x 8`0"
Other
- Level: Second
- Dimensions: 9`2" x 5`9"
Dining room
- Level: Main
- Dimensions: 7`9" x 5`11"
Family room
- Level: Second
- Dimensions: 13`4" x 14`3"
Other
- Level: Basement
- Dimensions: 17`8" x 12`9"
Kitchen
- Level: Main
- Dimensions: 12`10" x 14`0"
Laundry
- Level: Second
- Dimensions: 5`2" x 6`6"
Living room
- Level: Main
- Dimensions: 11`5" x 9`5"
Heating
- Forced Air, Natural Gas
Cooling
- None
Appliances
- Included: Dishwasher, Dryer, Electric Stove, Microwave, Refrigerator, Washer
- Laundry: Upper Level
Features
- Kitchen Island, No Smoking Home, Open Floorplan, Quartz Counters, See Remarks
- Flooring: Carpet
- Basement: Full
- Has fireplace: No
- Common walls with other units/homes: 1 Common Wall
Interior area
- Total interior livable area: 1,381 sqft
- Finished area above ground: 1,381
- Finished area below ground: 437
Property
Parking
- Total spaces: 2
- Parking features: Double Garage Attached
- Attached garage spaces: 2
Features
- Levels: Two,2 Storey
- Stories: 1
- Patio & porch: See Remarks
- Exterior features: Other, Private Entrance
- Fencing: None
- Frontage length: 7.92M 26`0"
Lot
- Size: 1,742 Square Feet
- Features: Other
Details
- Parcel number: 112190715
- Zoning: DC
Construction
Type & style
- Home type: Townhouse
- Property subtype: Townhouse
Materials
- Wood Frame
- Foundation: Concrete Perimeter
- Roof: Asphalt Shingle
Condition
- New construction: No
- Year built: 2023
Community & HOA
Community
- Features: Park, Playground, Sidewalks, Street Lights
- Subdivision: Yorkville
HOA
- Has HOA: No
Location
- Region: Calgary
Financial & listing details
- Price per square foot: C$333/sqft
- Date on market: 9/1/2026
- Inclusions: N/A
Price history
Price history is unavailable.
Public tax history
Tax history is unavailable.
Climate risks
Neighborhood: Yorkville
Nearby schools
GreatSchools rating
No schools nearby
We couldn't find any schools near this home.


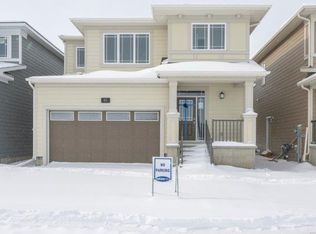
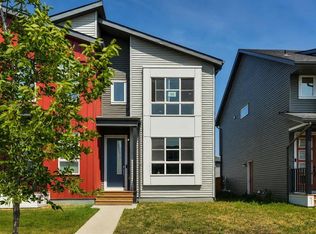
Similar homes
- C$465,0003 bd3 ba1.4k sqft129 Yorkville Ave NE, Calgary, AB T2X 4K3For Sale
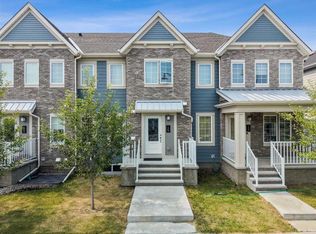 MLS ID #A2344361, Karan Saini, Associate, Real Broker. courtesy of Pillar9 System
 - C$494,9993 bd3 ba1.5k sqft850 S Belmont Dr SW #403, Calgary, AB T2X 4A6For Sale
 MLS ID #A2295246, David Lofthaug, Broker, Bode Platform Inc.. courtesy of Pillar9 System
 - C$569,9003 bd3 ba1.4k sqft8 Yorkville Line SW, Calgary, AB T2X 4K4For Sale
 MLS ID #A2340882, Bryan Joseph Cruz, Associate, First Place Realty. courtesy of Pillar9 System
 - C$460,0004 bd3 ba1.6k sqft124 NW Walgrove Cv SE, Calgary, AB T2X 4E1For Sale
 MLS ID #A2334444, Vincent Phan, Associate, 2% Realty. courtesy of Pillar9 System
