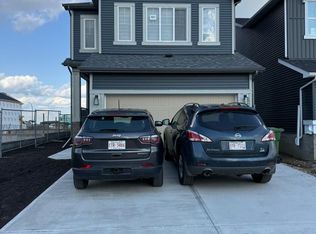
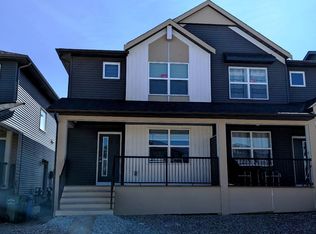
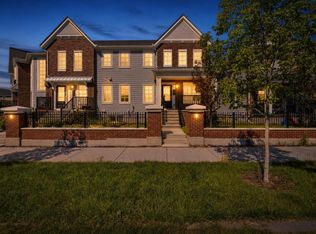
Modern 4-Bedroom Townhome in Pine Creek! Built in 2024. This well-maintained 3-storey unit offers 4 bedrooms, 2.5 baths, and a double attached heated garage. The entry level includes a versatile bedroom/office with garage access. The main floor features an open concept layout with a chef-inspired kitchen, quartz counters, double island, stainless steel appliances, pantry, and a large balcony with BBQ gas line. Upstairs provides 3 bedrooms, 2 full baths, a primary suite with walk-in closet and ensuite, plus convenient side-by-side laundry. Located in a new and growing SW community close to Shawnessy Shopping area, Silverado, Township Mall, parks, The foothills, Stoney Trail, Macleod Trail, and Somerset/Bridlewood LRT.
For sale
C$480,000
335 E Creekside Blvd SW #602, Calgary, AB T2X 4Y1
4beds
1,661sqft
Townhouse
Built in 2024
-- sqft lot
$-- Zestimate®
C$289/sqft
C$293/mo HOA
What's special
Double attached heated garageOpen concept layoutChef-inspired kitchenQuartz countersDouble islandStainless steel appliancesSide-by-side laundry
- 58 days
- 6
- 0
Zillow last checked:
Listing updated:
Listed by:
Nnamdi Philip, Associate,
Trec The Real Estate Company
Source: courtesy of Pillar9 System,MLS®#: A2337506 Originating MLS®#: Calgary
Originating MLS®#: CalgaryFacts & features
Interior
Bedrooms & bathrooms
- Bedrooms: 4
- Bathrooms: 3
- Full bathrooms: 2
- 1/2 bathrooms: 1
Bedroom
- Level: Main
- Dimensions: 9`1" x 11`3"
Other
- Level: Third
- Dimensions: 11`9" x 10`4"
Bedroom
- Level: Third
- Dimensions: 9`10" x 9`7"
Bedroom
- Level: Third
- Dimensions: 9`10" x 9`5"
Other
- Level: Third
- Dimensions: 7`9" x 5`6"
Other
- Level: Second
- Dimensions: 5`4" x 9`1"
Other
- Level: Third
- Dimensions: 8`4" x 5`1"
Dining room
- Level: Second
- Dimensions: 14`11" x 7`1"
Kitchen
- Level: Second
- Dimensions: 14`11" x 11`5"
Living room
- Level: Second
- Dimensions: 14`11" x 19`3"
Heating
- Forced Air
Cooling
- None
Appliances
- Included: Dishwasher, Garage Control(s), Microwave Hood Fan, Refrigerator, Stove(s), Washer/Dryer
- Laundry: In Unit
Features
- No Animal Home, No Smoking Home, Open Floorplan, Pantry
- Flooring: Carpet, Tile
- Windows: Window Coverings
- Basement: None
- Has fireplace: No
- Common walls with other units/homes: 2+ Common Walls
Interior area
- Total interior livable area: 1,661 sqft
- Finished area above ground: 1,661
- Finished area below ground: 0
Property
Parking
- Total spaces: 2
- Parking features: Double Garage Attached, Attached Garage
- Attached garage spaces: 2
Features
- Levels: Three Or More
- Stories: 1
- Patio & porch: Balcony(s)
- Exterior features: Balcony, Lighting, Playground
- Fencing: None
Lot
- Features: City Lot, Other
Details
- Parcel number: 112306840
- Zoning: M-G
Construction
Type & style
- Home type: Townhouse
- Property subtype: Townhouse
Materials
- Composite Siding, Mixed, Stone, Vinyl Siding
- Foundation: Concrete Perimeter
- Roof: Asphalt Shingle
Condition
- New construction: No
- Year built: 2024
Community & HOA
Community
- Features: Park, Playground, Sidewalks, Street Lights
- Subdivision: Pine Creek
HOA
- Has HOA: Yes
- Amenities included: Snow Removal, Trash, Visitor Parking
- Services included: Common Area Maintenance, Insurance, Professional Management, Reserve Fund Contributions
- HOA fee: C$293 monthly
Location
- Region: Calgary
Financial & listing details
- Price per square foot: C$289/sqft
- Date on market: 8/16/2026
- Inclusions: None
Price history
Price history is unavailable.
Public tax history
Tax history is unavailable.
Climate risks
Neighborhood: Pine Creek
Nearby schools
GreatSchools rating
No schools nearby
We couldn't find any schools near this home.

Similar homes
- C$480,0004 bd3 ba1.6k sqft135 E Belmont Psge SW #308, Calgary, AB T2X 5X4For Sale
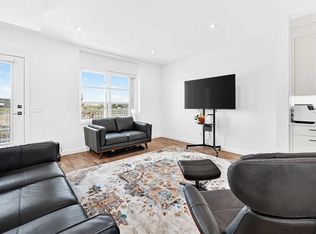 MLS ID #A2341324, Danny Greene, Associate, Re/Max First. courtesy of Pillar9 System
 - C$480,0004 bd3 ba1.6k sqft59 Walgrove Plz SE, Calgary, AB T2X 4E1For Sale
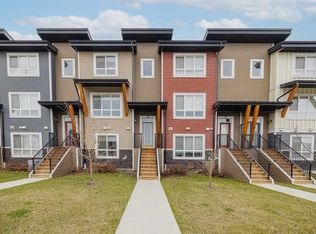 MLS ID #A2305936, Max Malychev, Associate, Cir Realty. courtesy of Pillar9 System
 - C$460,0004 bd3 ba1.6k sqft124 NW Walgrove Cv SE, Calgary, AB T2X 4E1For Sale
 MLS ID #A2334444, Vincent Phan, Associate, 2% Realty. courtesy of Pillar9 System
 - C$459,9003 bd3 ba1.3k sqft19691 E Sheriff King St SW, Calgary, AB T2X 4X5For Sale
 MLS ID #A2341254, Bryan Panganiban, Associate, Real Estate Professionals Inc.. courtesy of Pillar9 System
