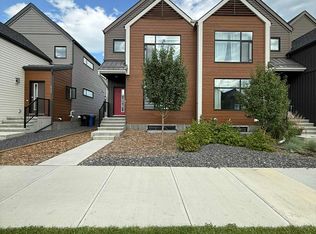
Welcome to 20548 Main Street SE—a modern, newer-built triplex townhouse in Seton offering an incredible opportunity to get into the Calgary real estate market for under $500,000, with NO CONDO FEES. Designed for today’s lifestyle, this home combines a fresh, contemporary feel with the comfort and independence of homeownership. It’s an ideal option for first-time buyers, young professionals or anyone ready to move beyond renting and start putting their monthly housing dollars toward an investment of their own. And then there’s the location. Seton puts so much of what you need close to home—shopping, the hospital, the biggest YMCA in the city, restaurants, recreation, entertainment, parks, schools, and everyday conveniences are all nearby. It’s a community designed around an active, connected lifestyle where you can live, work and play without having to go far. This is the kind of property that makes getting into the market feel achievable: newer construction, modern townhouse living, a fantastic community and, best of all, NO MONTHLY CONDO FEES. Stop paying toward someone else’s mortgage and start building equity in your own home.
For sale
C$499,000
20548 Main St N, Calgary, AB T3M 3E9
3beds
1,578sqft
Townhouse
Built in 2021
2,178 Square Feet Lot
$-- Zestimate®
C$316/sqft
C$-- HOA
What's special
Newer-built triplex townhouseModern townhouse livingFresh contemporary feel
- 2 days
- 9
- 0
Zillow last checked:
Listing updated:
Listed by:
Lara Mitchell, Associate,
Royal Lepage Benchmark
Source: courtesy of Pillar9 System,MLS®#: A2345660 Originating MLS®#: Calgary
Originating MLS®#: CalgaryFacts & features
Interior
Bedrooms & bathrooms
- Bedrooms: 3
- Bathrooms: 3
- Full bathrooms: 2
- 1/2 bathrooms: 1
Bedroom
- Level: Second
- Dimensions: 9`7" x 11`6"
Bedroom
- Level: Second
- Dimensions: 9`3" x 11`7"
Other
- Level: Second
- Dimensions: 13`0" x 12`2"
Other
- Level: Main
- Dimensions: 5`0" x 4`10"
Other
- Level: Second
- Dimensions: 9`1" x 4`11"
Other
- Level: Second
- Dimensions: 4`11" x 9`11"
Dining room
- Level: Main
- Dimensions: 9`8" x 9`4"
Kitchen
- Level: Main
- Dimensions: 12`6" x 13`10"
Living room
- Level: Main
- Dimensions: 12`10" x 15`9"
Mud room
- Level: Main
- Dimensions: 9`6" x 8`5"
Heating
- Forced Air
Cooling
- None
Appliances
- Included: Dishwasher, Electric Range, Microwave, Range Hood, Washer/Dryer
- Laundry: Upper Level
Features
- Quartz Counters, Walk-In Closet(s)
- Flooring: Carpet, Vinyl
- Basement: Full
- Has fireplace: No
- Common walls with other units/homes: 2+ Common Walls
Interior area
- Total interior livable area: 1,578 sqft
- Finished area above ground: 1,578
Video & virtual tour
Property
Parking
- Total spaces: 2
- Parking features: Other, Outside, Parking Pad
- Has uncovered spaces: Yes
Features
- Levels: Two,2 Storey
- Stories: 1
- Patio & porch: None
- Exterior features: Lighting, Private Yard
- Pool features: Community
- Fencing: Fenced
- Frontage length: 6.12M 20`1"
Lot
- Size: 2,178 Square Feet
- Features: Back Lane, Back Yard, City Lot, Front Yard
Details
- Parcel number: 112771965
- Zoning: RCG
Construction
Type & style
- Home type: Townhouse
- Property subtype: Townhouse
- Attached to another structure: Yes
Materials
- Vinyl Siding, Wood Frame
- Foundation: Concrete Perimeter
- Roof: Asphalt Shingle
Condition
- New construction: No
- Year built: 2021
Community & HOA
Community
- Features: Other, Park, Playground, Sidewalks, Street Lights, Tennis Court(s)
- Subdivision: Seton
HOA
- Has HOA: No
Location
- Region: Calgary
Financial & listing details
- Price per square foot: C$316/sqft
- Date on market: 9/15/2026
- Inclusions: N/A
Price history
Price history is unavailable.
Public tax history
Tax history is unavailable.
Climate risks
Neighborhood: T3M
Nearby schools
GreatSchools rating
No schools nearby
We couldn't find any schools near this home.
Similar homes

- C$460,0003 bd3 ba1.6k sqft474 N Seton Cir SE #104, Calgary, AB T3M 3P6For Sale
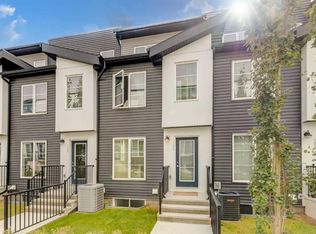 MLS ID #A2345608, Clarence Kim, Associate, Bow Realty. courtesy of Pillar9 System
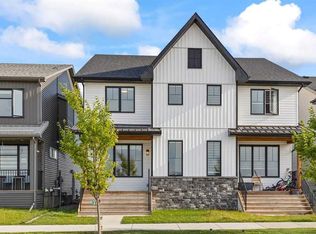
 - C$525,0003 bd3 ba1.3k sqft146 E Cranford Close SE, Calgary, AB T3M 1N3For Sale
 MLS ID #A2345478, Travis Collins, Associate, Lpt Realty. courtesy of Pillar9 System
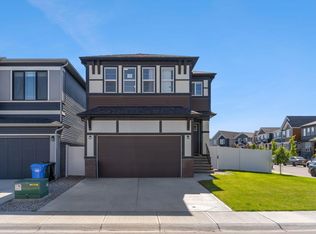
 - C$559,9003 bd3 ba1.5k sqft1040 E Seton Cir SE, Calgary, AB T3M 2V9For Sale
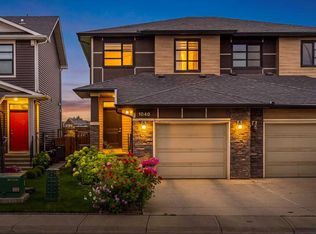 MLS ID #A2343890, Uros Markovic, Associate, The Real Estate District. courtesy of Pillar9 System
 - C$504,9003 bd3 ba1.4k sqft19825 NE 45th St SE, Calgary, AB T3M 2Z1For Sale
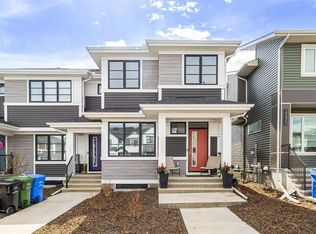 MLS ID #A2341413, Len T. Wong, Associate Broker, Re/Max Complete Realty. courtesy of Pillar9 System
