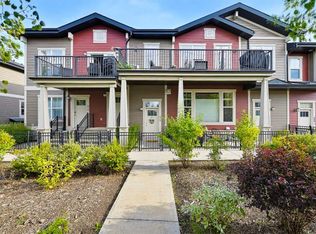
Welcome to this beautifully maintained 1,639 sq. ft. townhome in the master-planned community of Seton, where modern living meets exceptional convenience. Featuring 2 bedrooms, 2.5 bathrooms, a double tandem attached garage, and an impressive third-floor flex/recreation room with a large rooftop balcony, this home offers plenty of space for both everyday living and entertaining. The welcoming walkway and front yard create great curb appeal as you approach the home. Inside, the open-concept main floor seamlessly connects the living room, dining area, and kitchen, creating a bright and functional space for gatherings and everyday life. The kitchen features a newer full suite of LG appliances, including a refrigerator, electric range, dishwasher, and microwave hood fan. Just off the kitchen, step outside onto the balcony, complete with a gas BBQ line, making summer grilling effortless. Upstairs, the spacious primary bedroom offers a 4-piece ensuite, while the second well-sized bedroom features access to its own 4-piece bathroom, providing comfort and convenience for family members or guests. The true showstopper is the third-floor recreation/flex room, accompanied by a huge rooftop balcony. This versatile space can easily be used as a home office, media or movie room, study, fitness area, or potentially a third bedroom, depending on your needs. The rooftop balcony provides an exceptional outdoor retreat—perfect for relaxing on warm summer days or enjoying evening sunsets and entertaining with friends. The lower level offers a double tandem attached garage with generous storage space, along with a convenient separate entrance/door providing access from the rear of the home. This home also has air conditioning throughout the whole house. Seton offers an unmatched lifestyle with an abundance of amenities right outside your door. The community is home to the Seton YMCA, featuring swimming pools, sports courts, fitness facilities, and two ice rinks, along with the Calgary Public Library and a high school connected to the complex. Residents also enjoy easy access to the South Health Campus, shopping, restaurants, services, and numerous everyday conveniences. This is a home that truly has it all—space, flexibility, outdoor living, and an incredible location. Don't miss your opportunity to make it yours. Book your private showing today!
For sale
C$460,000
474 N Seton Cir SE #104, Calgary, AB T3M 3P6
3beds
1,638sqft
Townhouse
Built in 2022
-- sqft lot
$-- Zestimate®
C$281/sqft
C$435/mo HOA
What's special
Double tandem attached garageLarge rooftop balcony
- 2 days
- 7
- 0
Zillow last checked:
Listing updated:
Listed by:
Clarence Kim, Associate,
Bow Realty
Source: courtesy of Pillar9 System,MLS®#: A2345608 Originating MLS®#: Calgary
Originating MLS®#: CalgaryFacts & features
Interior
Bedrooms & bathrooms
- Bedrooms: 3
- Bathrooms: 3
- Full bathrooms: 2
- 1/2 bathrooms: 1
Other
- Level: Second
- Dimensions: 15`1" x 12`2"
Bedroom
- Level: Second
- Dimensions: 15`1" x 10`6"
Bedroom
- Level: Third
- Dimensions: 15`2" x 20`1"
Other
- Level: Main
- Dimensions: 3`4" x 6`9"
Other
- Level: Second
- Dimensions: 7`10" x 4`11"
Other
- Level: Second
- Dimensions: 7`10" x 6`6"
Other
- Level: Main
- Dimensions: 5`9" x 6`4"
Other
- Level: Third
- Dimensions: 16`3" x 11`4"
Dining room
- Level: Main
- Dimensions: 11`8" x 12`2"
Other
- Level: Lower
- Dimensions: 4`3" x 5`1"
Kitchen
- Level: Main
- Dimensions: 11`5" x 14`4"
Living room
- Level: Main
- Dimensions: 11`2" x 12`11"
Storage
- Level: Lower
- Dimensions: 4`3" x 6`1"
Heating
- Forced Air
Cooling
- Central Air
Appliances
- Included: Dishwasher, Electric Stove, Garage Control(s), Microwave Hood Fan, Refrigerator, Washer/Dryer Stacked
- Laundry: In Unit, Laundry Room
Features
- Breakfast Bar, Granite Counters, Kitchen Island, No Animal Home, No Smoking Home, Separate Entrance
- Flooring: Carpet, Ceramic Tile
- Windows: Vinyl Windows, Window Coverings
- Basement: Full
- Has fireplace: No
- Common walls with other units/homes: 2+ Common Walls
Interior area
- Total interior livable area: 1,638 sqft
- Finished area above ground: 1,638
- Finished area below ground: 95
Video & virtual tour
Property
Parking
- Total spaces: 3
- Parking features: Double Garage Detached, Attached Garage
- Garage spaces: 2
Features
- Levels: Three Or More
- Stories: 1
- Patio & porch: Balcony(s), None
- Exterior features: Balcony, BBQ gas line
- Fencing: Partial
Lot
- Features: Front Yard, Landscaped
Details
- Parcel number: 112127260
- Zoning: M-1
Construction
Type & style
- Home type: Townhouse
- Property subtype: Townhouse
Materials
- Stucco, Vinyl Siding, Wood Frame
- Foundation: Concrete Perimeter
- Roof: Asphalt Shingle
Condition
- New construction: No
- Year built: 2022
Community & HOA
Community
- Features: Park, Playground
- Subdivision: Seton
HOA
- Has HOA: Yes
- Amenities included: None
- Services included: Common Area Maintenance, Insurance, Professional Management, Reserve Fund Contributions, Snow Removal, Trash
- HOA fee: C$399 monthly
- Second HOA fee: C$430 annually
Location
- Region: Calgary
Financial & listing details
- Price per square foot: C$281/sqft
- Date on market: 9/16/2026
- Inclusions: none
Price history
Price history is unavailable.
Public tax history
Tax history is unavailable.
Climate risks
Neighborhood: T3M
Nearby schools
GreatSchools rating
No schools nearby
We couldn't find any schools near this home.

- C$470,0002 bd3 ba1.6k sqft474 NW Seton Cir SE #102, Calgary, AB T3M3P6For Sale
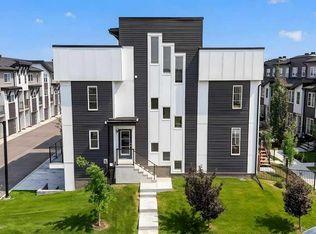
- C$520,0003 bd3 ba1.6k sqft474 W Seton Cir SE #709, Calgary, AB T3M3P6For Sale
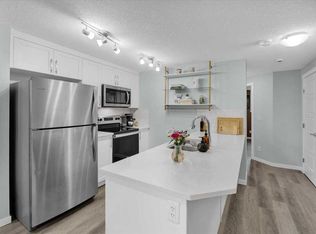
- C$299,9002 bd1 ba790 sqft474 S Seton Cir SE #216, Calgary, AB T3M2Y8For Sale
- C$415,0002 bd3 ba1.3k sqft474 W Seton Cir SE #403, Calgary, AB T3M3P6For Sale

Similar homes
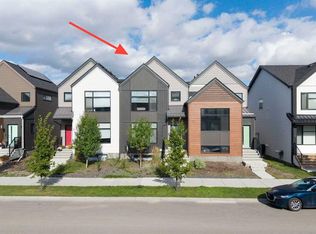
- C$499,0003 bd3 ba1.5k sqft20548 Main St N, Calgary, AB T3M 3E9For Sale
 MLS ID #A2345660, Lara Mitchell, Associate, Royal Lepage Benchmark. courtesy of Pillar9 System
 - C$470,0002 bd3 ba1.6k sqft474 NW Seton Cir SE #102, Calgary, AB T3M 3P6For SaleMLS ID #A2337616, Cyrus Azarcon, Associate, Keller Williams Bold Realty. courtesy of Pillar9 System
- C$459,9003 bd3 ba1.3k sqft562 E Seton Cir SE #407, Calgary, AB T3M 2W2For Sale
 MLS ID #A2342112, Michelle Plach, Broker, Honestdoor Inc.. courtesy of Pillar9 System
 - C$425,0003 bd2 ba1.4k sqft612 NE Cranford Walk SE, Calgary, AB T3M 1R8For Sale
 MLS ID #A2343996, Will Vo, Associate, Real Broker. courtesy of Pillar9 System
