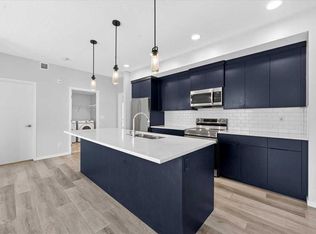
Welcome to this beautiful 2-bedroom, 2-bathroom low-rise apartment in Seton SE, Calgary! 2 bed, 2 bath home with open plan, 9' ceilings, knock down ceilings, LVP flooring. East Facing Bedrooms for Morning Light with Spacious Balcony - BBQ gas line included. A/C rough in included. The kitchen is spectacular with full height cabinets, quartz counters, undermount sink and S/S appliances. The island is 14' which transitions into the spacious living area and large dining room, perfect for entertaining. The primary bedroom has a large window (triple pane windows), sizeable walk-in closet and dual vanities with a stand-up shower. The additional bedroom is perfect for kids, guests, or an office. Roller blinds included. The laundry/storage room (washer & dryer included) and a 4pc bath with quartz counters, undermount sink and LVT flooring. Highlights include: Hardie board siding, electric baseboard heat, pet friendly, with ease of access to Deerfoot. Amenities at walking distance.
For sale
C$319,000
220 E Seton Grv SE #3309, Calgary, AB T3M 3T1
2beds
860sqft
Apartment
Built in 2023
-- sqft lot
$-- Zestimate®
C$371/sqft
C$365/mo HOA
What's special
Open planKnock down ceilingsLvp flooringFull height cabinetsQuartz countersUndermount sinkSizeable walk-in closet
- 4 days
- 6
- 0
Zillow last checked:
Listing updated:
Listed by:
David Lofthaug, Broker,
Bode Platform Inc.
Source: courtesy of Pillar9 System,MLS®#: A2355057 Originating MLS®#: Central Alberta
Facts & features
Interior
Bedrooms & bathrooms
- Bedrooms: 2
- Bathrooms: 2
- Full bathrooms: 2
Other
- Level: Main
- Dimensions: 9`2" x 13`10"
Bedroom
- Level: Main
- Dimensions: 9`0" x 10`9"
Other
- Level: Main
- Dimensions: 8`6" x 5`0"
Other
- Level: Main
- Dimensions: 8`2" x 8`10"
Other
- Level: Main
- Dimensions: 12`3" x 16`10"
Laundry
- Level: Main
- Dimensions: 8`6" x 6`10"
Living room
- Level: Main
- Dimensions: 10`11" x 13`0"
Walk in closet
- Level: Main
- Dimensions: 8`4" x 6`3"
Walk in closet
- Level: Main
- Dimensions: 5`1" x 4`7"
Heating
- Baseboard, Electric
Cooling
- None
Appliances
- Included: Dishwasher, Dryer, Electric Oven, Electric Stove, Freezer, Microwave, Refrigerator, Washer
- Laundry: In Unit
Features
- Double Vanity, Kitchen Island, No Animal Home, No Smoking Home, Quartz Counters, Walk-In Closet(s)
- Flooring: Carpet
- Windows: Window Coverings
- Basement: None
- Has fireplace: No
- Common walls with other units/homes: 2+ Common Walls
Interior area
- Total interior livable area: 860.67 sqft
- Finished area above ground: 860
Property
Parking
- Total spaces: 1
- Parking features: Parkade, Stall, Titled
Features
- Levels: Single Level Unit
- Stories: 4
- Entry location: Other
- Patio & porch: Balcony(s)
- Exterior features: Balcony
Details
- Parcel number: 112334604
- Zoning: M-1
Construction
Type & style
- Home type: Apartment
- Property subtype: Apartment
- Attached to another structure: Yes
Materials
- Cement Fiber Board, Stone, Wood Frame
- Foundation: Concrete Perimeter
Condition
- New construction: No
- Year built: 2023
Community & HOA
Community
- Features: Playground
- Subdivision: Seton
HOA
- Has HOA: Yes
- Amenities included: Snow Removal
- Services included: Common Area Maintenance, Parking, Professional Management, Reserve Fund Contributions, Sewer, Snow Removal, Water
- HOA fee: C$329 monthly
- Second HOA fee: C$430 annually
Location
- Region: Calgary
Financial & listing details
- Price per square foot: C$371/sqft
- Date on market: 10/27/2026
- Inclusions: N/A
Price history
Price history is unavailable.
Public tax history
Tax history is unavailable.
Climate risks
Neighborhood: T3M
Nearby schools
GreatSchools rating
No schools nearby
We couldn't find any schools near this home.
- C$389,0002 bd2 ba1k sqft220 E Seton Grv SE #3208, Calgary, AB T3M3T1For Sale

- C$404,9002 bd2 ba1k sqft220 N Seton Grv SE #1202, Calgary, AB T3M3T1For Sale
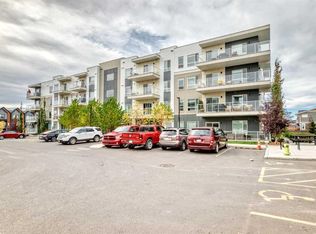
- C$319,9002 bd2 ba873 sqft220 W Seton Grv SE #3301, Calgary, AB T3M3T1For Sale
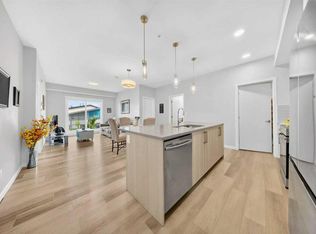
- C$319,9992 bd2 ba910 sqft220 E Seton Grv SE #1211, Calgary, AB T3M3T1For Sale
Similar homes
- C$319,9992 bd2 ba910 sqft220 E Seton Grv SE #1211, Calgary, AB T3M 3T1For SaleMLS ID #A2354205, Timmy Sharma, Associate, Coldwell Banker Yad Realty. courtesy of Pillar9 System
- C$319,9002 bd2 ba873 sqft220 W Seton Grv SE #3301, Calgary, AB T3M 3T1For SaleMLS ID #A2353360, Sean Mcasey, Broker, Standard Realty Co.. courtesy of Pillar9 System
- C$305,0002 bd2 ba850 sqft102 S Cranberry Park SE #408, Calgary, AB T3M 1R2For Sale
 MLS ID #A2339800, Jericho Delima, Associate, Real Broker. courtesy of Pillar9 System
- C$339,9992 bd2 ba940 sqft406 SW Cranberry Park SE #112, Calgary, AB T3M 1Y9For Sale
 MLS ID #A2354671, Christopher Kellett, Associate, Power Properties. courtesy of Pillar9 System
