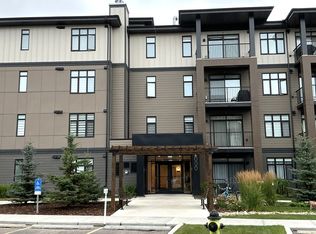

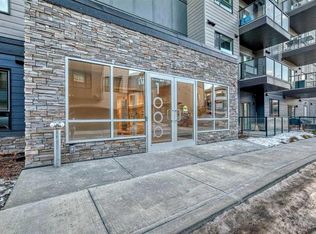
Welcome to the AMAZING COMMUNITY of SETON and the FANTASTIC OPPORTUNITY to own a BRIGHT, SPACIOUS CORNER UNIT with COZY LIVING ROOM with ACCENT WALLS, UPGRADED KITCHEN with STAINLESS STEEL APPLIANCES, QUARTZ COUNTER TOP, CHIMNEY HOODFAN, TALL CABINETRY, BUILT-IN MICROWAVE , LARGE BALCONY, 9 FOOT CEILINGS, INSUITE LAUNDRY and a CENTRALIZED AIR CONDITIONING SYSTEM. This BEAUTIFUL 2 bedroom 2 full bath condo comes with ONE STORAGE UNIT & a TITLED PARKING .The primary bedroom has a 4 piece ENSUITE BATHROOM with DOUBLE SINKS , a SPACIOUS WALK-IN CLOSET and an OFFICE or COMPUTER SPACE . HUGE 2ND BEDROOM with a FULL BATH completes this one of a kind property. PETS ALLOWED by board approval. Just steps away from the YMCA, movie theatres, schools, hospital, shopping and plenty of restaurants... make this your HOME today!!
For sale
C$339,900
200 E Seton Cir SE #3205, Calgary, AB T3M 3N8
2beds
834sqft
Apartment
Built in 2021
-- sqft lot
$-- Zestimate®
C$407/sqft
C$417/mo HOA
What's special
Bright spacious corner unitQuartz countertopChimney hoodfanTall cabinetryBuilt-in microwaveLarge balconyCentralized air conditioning system
- 10 days
- 1
- 0
Zillow last checked:
Listing updated:
Listed by:
Nora Larioza, Associate,
Maxwell Canyon Creek
Source: courtesy of Pillar9 System,MLS®#: A2347990 Originating MLS®#: Calgary
Originating MLS®#: CalgaryFacts & features
Interior
Bedrooms & bathrooms
- Bedrooms: 2
- Bathrooms: 2
- Full bathrooms: 2
Bedroom
- Level: Main
- Dimensions: 8`2" x 10`2"
Other
- Level: Main
- Dimensions: 9`8" x 12`8"
Other
- Level: Main
- Dimensions: 4`11" x 7`11"
Other
- Level: Main
- Dimensions: 10`6" x 5`2"
Other
- Level: Main
- Dimensions: 6`4" x 12`11"
Dining room
- Level: Main
- Dimensions: 11`10" x 9`9"
Kitchen
- Level: Main
- Dimensions: 9`0" x 13`7"
Laundry
- Level: Main
- Dimensions: 5`0" x 5`10"
Living room
- Level: Main
- Dimensions: 11`8" x 12`3"
Office
- Level: Main
- Dimensions: 4`3" x 5`3"
Walk in closet
- Level: Main
- Dimensions: 5`2" x 6`10"
Heating
- Baseboard
Cooling
- Central Air
Appliances
- Included: Electric Stove, Microwave, Refrigerator, Washer/Dryer
- Laundry: In Unit
Features
- Double Vanity, High Ceilings, Kitchen Island, No Animal Home, No Smoking Home, Pantry, Quartz Counters, Storage
- Has fireplace: No
- Common walls with other units/homes: 2+ Common Walls
Interior area
- Total interior livable area: 834.60 sqft
Property
Parking
- Total spaces: 1
- Parking features: Underground, Assigned, Titled
Features
- Levels: Single Level Unit
- Stories: 4
- Entry location: Other
- Patio & porch: Balcony(s)
- Exterior features: Balcony
Details
- Parcel number: 101538786
- Zoning: M-2
Construction
Type & style
- Home type: Apartment
- Property subtype: Apartment
- Attached to another structure: Yes
Materials
- Wood Frame
Condition
- New construction: No
- Year built: 2021
Community & HOA
Community
- Features: Clubhouse, Park, Playground, Sidewalks, Street Lights
- Subdivision: Seton
HOA
- Has HOA: Yes
- Amenities included: Bicycle Storage, Elevator(s), Parking, Snow Removal, Trash, Visitor Parking
- Services included: Amenities of HOA/Condo, Common Area Maintenance, Heat, Insurance, Parking, Professional Management, Reserve Fund Contributions
- HOA fee: C$379 monthly
- Second HOA fee: C$452 annually
Location
- Region: Calgary
Financial & listing details
- Price per square foot: C$407/sqft
- Date on market: 9/25/2026
- Inclusions: na
Price history
Price history is unavailable.
Public tax history
Tax history is unavailable.
Climate risks
Neighborhood: T3M
Nearby schools
GreatSchools rating
No schools nearby
We couldn't find any schools near this home.
Similar homes
- C$319,9002 bd2 ba857 sqft20 Seton Park SE #415, Calgary, AB T3M 2V4For Sale
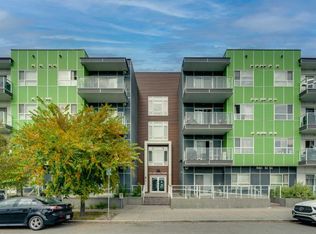 MLS ID #A2348193, Kevin French, Associate, Charles. courtesy of Pillar9 System
 - C$349,5882 bd2 ba863 sqft20295 W Seton Way SE #5202, Calgary, AB T3M 3Y7For Sale
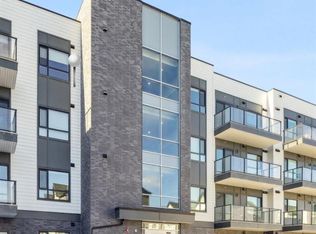 MLS ID #A2340226, Thevaki Tharmakumar, Associate, Urban-Realty.Ca. courtesy of Pillar9 System
 - C$295,0002 bd2 ba769 sqft20295 N Seton Way SE #6103, Calgary, AB T3M 2P2For Sale
 MLS ID #A2342503, Hallie Johnson, Associate, Royal Lepage Benchmark. courtesy of Pillar9 System
 - C$349,9002 bd2 ba865 sqft42 S Cranbrook Gdns SE #1311, Calgary, AB T3M 3P9For Sale
 MLS ID #A2325708, Priya Sri Balachandran, Associate, Century 21 Bamber Realty Ltd.. courtesy of Pillar9 System
