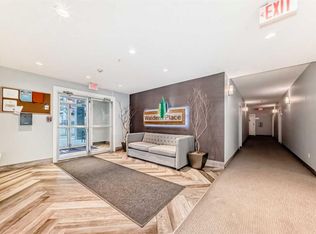
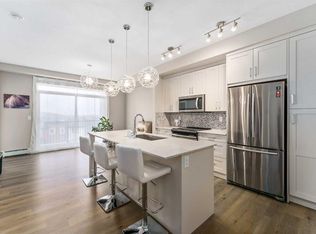
Rare three bedroom flexibility, beautiful park views and exceptional value come together in this thoughtfully designed condo in Walden Place. Offering the option of three bedrooms or two bedrooms plus a dedicated home office, this versatile layout provides room to grow, work from home or welcome guests at an accessible price point. With low condo fees, heated underground parking and a peaceful outlook over the green space, there is plenty to appreciate beyond the extra room. The bright, open interior features 9’ ceilings and rich, dark wood look luxury vinyl plank flooring that creates a cohesive feel throughout. At the centre of the home, the kitchen combines full height white cabinetry with marble inspired quartz countertops, a grey stacked subway tile backsplash and stainless steel appliances. Pendant lighting above the island adds a stylish finishing touch, while the open layout keeps the kitchen connected to the living space and the views beyond. The living room offers a comfortable place to unwind, with a grey feature wall adding contrast and sliding patio doors drawing in natural light. Step outside onto the full width balcony, where the park across the way creates an inviting backdrop for morning coffee, an evening outdoors or simply enjoying a little breathing room. That same green outlook carries through the main living area and into the primary bedroom, giving the home a welcome sense of openness. Positioned on its own side of the unit, the primary bedroom enjoys a large window overlooking the park and a walk through closet leading to a private three piece ensuite with a standalone shower. Two additional rooms, each with a closet, sit on the opposite side of the living room, providing useful separation and flexibility. Use both as bedrooms or create a comfortable two bedroom layout with a separate den for work, hobbies or additional living space. A matching four piece main bathroom and conveniently located stacked laundry complete the interior. A secure, heated underground parking stall and storage cage add everyday convenience, with extra space for seasonal belongings. Walden brings together outdoor enjoyment and everyday practicality, with parks, playgrounds, naturalized wetlands and an extensive pathway network woven throughout the community. Nearby shopping, restaurants and services make daily errands easy, while the neighbourhood’s connected green spaces offer plenty of reasons to get outside for a walk, run or bike ride. Whether you need an extra bedroom, a dedicated workspace or simply more flexibility from your next home, this rare layout delivers outstanding versatility, a beautiful park outlook and an appealing opportunity to own in an established southeast community.
For sale
C$314,998
10 S Walgrove Walk SE #217, Calgary, AB T2X 4E3
3beds
790sqft
Apartment
Built in 2017
-- sqft lot
$-- Zestimate®
C$399/sqft
C$346/mo HOA
What's special
Three bedroom flexibilityBeautiful park viewsBright open interiorFull height white cabinetryMarble inspired quartz countertopsStainless steel appliancesFull width balcony
- 3 days
- 11
- 1
Zillow last checked:
Listing updated:
Listed by:
Danny James, Associate,
Real Broker,
Chad Kon, Associate,
Real Broker
Source: courtesy of Pillar9 System,MLS®#: A2352831 Originating MLS®#: Calgary
Facts & features
Interior
Bedrooms & bathrooms
- Bedrooms: 3
- Bathrooms: 2
- Full bathrooms: 2
Other
- Level: Main
- Dimensions: 10`9" x 10`6"
Bedroom
- Level: Main
- Dimensions: 10`6" x 8`11"
Bedroom
- Level: Main
- Dimensions: 10`6" x 8`11"
Other
- Level: Main
- Dimensions: 5`0" x 7`10"
Other
- Level: Main
- Dimensions: 5`0" x 7`10"
Kitchen
- Level: Main
- Dimensions: 13`10" x 13`10"
Living room
- Level: Main
- Dimensions: 11`2" x 11`5"
Heating
- Baseboard
Cooling
- None
Appliances
- Included: Dishwasher, Dryer, Electric Stove, Microwave Hood Fan, Refrigerator, Washer
- Laundry: In Unit
Features
- Kitchen Island, No Animal Home, No Smoking Home, Open Floorplan, Quartz Counters
- Flooring: Carpet, Tile
- Windows: Window Coverings
- Has fireplace: No
- Common walls with other units/homes: 2+ Common Walls
Interior area
- Total interior livable area: 790 sqft
- Finished area above ground: 790
Video & virtual tour
Property
Parking
- Total spaces: 1
- Parking features: Parkade, Secured, Titled, Underground
Features
- Levels: Single Level Unit
- Stories: 4
- Entry location: Other
- Patio & porch: Patio
- Exterior features: BBQ gas line
Details
- Zoning: M-X2
Construction
Type & style
- Home type: Apartment
- Property subtype: Apartment
- Attached to another structure: Yes
Materials
- Cement Fiber Board, Stone, Vinyl Siding, Wood Frame
Condition
- New construction: No
- Year built: 2017
Community & HOA
Community
- Features: Park, Playground, Sidewalks, Street Lights
- Subdivision: Walden
HOA
- Has HOA: Yes
- Amenities included: Elevator(s), Secured Parking, Storage, Visitor Parking
- Services included: Common Area Maintenance, Heat, Insurance, Maintenance Grounds, Parking, Professional Management, Reserve Fund Contributions, Sewer, Snow Removal, Trash
- HOA fee: C$346 monthly
Location
- Region: Calgary
Financial & listing details
- Price per square foot: C$399/sqft
- Date on market: 10/19/2026
- Inclusions: Mirror by entrance door
Price history
Price history is unavailable.
Public tax history
Tax history is unavailable.
Climate risks
Neighborhood: Walden
Nearby schools
GreatSchools rating
No schools nearby
We couldn't find any schools near this home.
- C$319,9002 bd2 ba843 sqft10 W Walgrove Walk SE #405, Calgary, AB T2X4E3For Sale
- C$329,9002 bd2 ba758 sqft10 S Walgrove Walk SE #418, Calgary, AB T2X4E3For Sale

- C$304,9002 bd2 ba759 sqft10 Walgrove Walk SE #310, Calgary, AB T2X4E3For Sale

- C$340,0002 bd2 ba762 sqft10 E Walgrove Walk SE #120, Calgary, AB T2X4E3For Sale

Similar homes
- C$304,9002 bd2 ba759 sqft10 Walgrove Walk SE #310, Calgary, AB T2X 4E3For SaleMLS ID #A2335114, Carlene Timmers, Associate, The Real Estate District. courtesy of Pillar9 System
- C$340,0002 bd2 ba762 sqft10 E Walgrove Walk SE #120, Calgary, AB T2X 4E3For SaleMLS ID #A2335074, Peter Pasion, Associate, Cir Realty. courtesy of Pillar9 System
- C$339,7862 bd2 ba878 sqft522 N Cranford Dr SE #4113, Calgary, AB T3M 2L7For Sale
 MLS ID #A2351805, Imtiaz Ahmed, Associate, Urban-Realty.Ca. courtesy of Pillar9 System
- C$309,9002 bd2 ba701 sqft35 NE Walgrove Walk SE #410, Calgary, AB T2X 4E1For Sale
 MLS ID #A2336245, Alex Sazanovich, Associate, Cir Realty. courtesy of Pillar9 System
