Welcome to this beautifully maintained 2-bedroom, 2-bathroom condo in the highly sought-after community of Seton. From the moment you step inside, you'll appreciate the modern design, thoughtful layout, and pride of ownership that make this home feel like new. The stylish kitchen features ample cabinetry, generous counter space, and a functional layout that's perfect for both everyday living and entertaining. The sun-filled living area opens onto a spacious balcony with gorgeous views; the perfect spot for your morning coffee or evening wind-down. Designed for comfort and privacy, the two bedrooms are thoughtfully positioned on opposite sides of the living area. The spacious primary suite features a walk-in closet and a private ensuite complete with a modern walk-in shower. The second full bathroom is conveniently located for guests or family members. Luxury vinyl plank flooring, full-height cabinetry, and numerous quality upgrades throughout complete this exceptional home. Location? Hard to beat. You're just steps from the South Health Campus, the Brookfield Residential YMCA at Seton, shopping, dining, parks, transit, and everything that makes Seton one of Calgary's most exciting communities. Modern. Convenient. Move-in ready. This one checks all the boxes. Don't miss this incredible opportunity, contact your favourite Realtor® today to book your private viewing.
For sale
C$349,588
20295 W Seton Way SE #5202, Calgary, AB T3M 3Y7
2beds
863sqft
Apartment
Built in 2025
-- sqft lot
$-- Zestimate®
C$405/sqft
C$395/mo HOA
What's special
Modern designThoughtful layoutStylish kitchenAmple cabinetryGenerous counter spaceFunctional layoutSpacious primary suite
- 45 days
- 5
- 2
Zillow last checked:
Listing updated:
Listed by:
Thevaki Tharmakumar, Associate,
Urban-Realty.Ca
Source: courtesy of Pillar9 System,MLS®#: A2340226 Originating MLS®#: Calgary
Originating MLS®#: CalgaryFacts & features
Interior
Bedrooms & bathrooms
- Bedrooms: 2
- Bathrooms: 2
- Full bathrooms: 2
Other
- Level: Main
- Dimensions: 10`9" x 9`9"
Bedroom
- Level: Main
- Dimensions: 11`2" x 10`4"
Other
- Level: Main
- Dimensions: 8`5" x 5`3"
Other
- Level: Main
- Dimensions: 8`6" x 4`11"
Other
- Level: Main
- Dimensions: 19`2" x 5`8"
Kitchen
- Level: Main
- Dimensions: 13`11" x 11`5"
Laundry
- Level: Main
- Dimensions: 10`3" x 5`3"
Living room
- Level: Main
- Dimensions: 12`6" x 6`0"
Walk in closet
- Level: Main
- Dimensions: 7`3" x 5`1"
Heating
- Baseboard
Cooling
- Wall Unit(s)
Appliances
- Included: Dishwasher, Electric Stove, Microwave Hood Fan, Refrigerator, Washer/Dryer Stacked
- Laundry: In Unit
Features
- Elevator, High Ceilings, Kitchen Island, No Animal Home, Open Floorplan, Quartz Counters, Walk-In Closet(s)
- Has fireplace: No
- Common walls with other units/homes: End Unit
Interior area
- Total interior livable area: 863 sqft
Property
Parking
- Total spaces: 1
- Parking features: Titled, Underground
Features
- Levels: Single Level Unit
- Stories: 4
- Entry location: Other
- Patio & porch: Balcony(s)
- Exterior features: Balcony, BBQ gas line
Details
- Zoning: DC
Construction
Type & style
- Home type: Apartment
- Property subtype: Apartment
- Attached to another structure: Yes
Materials
- Brick, Composite Siding, Concrete, Wood Frame
Condition
- New construction: No
- Year built: 2025
Details
- Builder name: Cedarglen Living
Community & HOA
Community
- Features: Park
- Subdivision: Seton
HOA
- Has HOA: Yes
- Amenities included: Bicycle Storage, Elevator(s), Park, Secured Parking, Snow Removal, Visitor Parking
- Services included: Common Area Maintenance, Heat, Reserve Fund Contributions, Snow Removal, Trash, Water
- HOA fee: C$395 monthly
Location
- Region: Calgary
Financial & listing details
- Price per square foot: C$405/sqft
- Date on market: 8/26/2026
- Inclusions: N/A
Price history
Price history is unavailable.
Public tax history
Tax history is unavailable.
Climate risks
Neighborhood: Seton
Nearby schools
GreatSchools rating
No schools nearby
We couldn't find any schools near this home.
- C$359,9002 bd2 ba835 sqft20295 N Seton Way SE #6301, Calgary, AB T3M3Y7For Sale

- C$315,0002 bd2 ba769 sqft20295 E Seton Way SE #5117, Calgary, AB T3M3Y7For Sale

- C$509,9003 bd3 ba1.6k sqft20295 NE Seton Way SE #105, Calgary, AB T3M3Y7New Construction
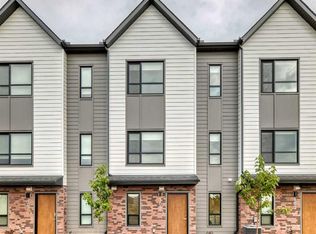
- C$440,0002 bd2 ba839 sqft20295 SE Seton Way SE #2111, Calgary, AB T3M3Y9New Construction

Similar homes
- C$359,9002 bd2 ba835 sqft20295 N Seton Way SE #6301, Calgary, AB T3M 3Y7For SaleMLS ID #A2331071, Anna Olsinska, Associate, Diamond Realty & Associates Ltd. courtesy of Pillar9 System
- C$339,9002 bd2 ba834 sqft200 E Seton Cir SE #3205, Calgary, AB T3M 3N8For Sale
 MLS ID #A2347990, Nora Larioza, Associate, Maxwell Canyon Creek. courtesy of Pillar9 System
 - C$340,0002 bd2 ba982 sqft4150 S Seton Dr SE #224, Calgary, AB T3M 3C7For Sale
 MLS ID #A2339696, Rebecca Garrett, Associate, Real Broker. courtesy of Pillar9 System
 - C$339,9992 bd2 ba910 sqft220 E Seton Grv SE #1211, Calgary, AB T3M 3T1For Sale
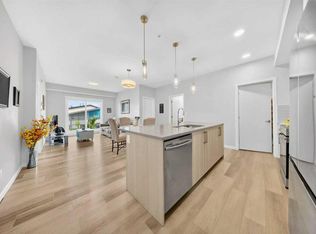 MLS ID #A2342071, Timmy Sharma, Associate, Coldwell Banker Yad Realty. courtesy of Pillar9 System
