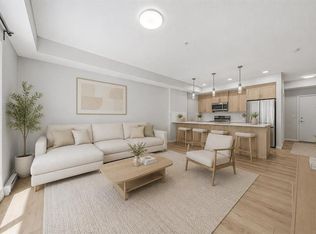
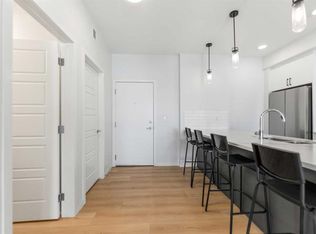
Discover modern comfort in this brand-new 1-bedroom, 1-bathroom 4th-floor condo offering 576 sq ft of thoughtfully designed living space. Enjoy beautiful west-facing views and plenty of natural light from your top-floor vantage point. The open-concept layout features contemporary finishes throughout, including quartz countertops, stainless steel appliances, and sleek cabinetry. Located in the heart of Seton, you're just steps from restaurants, shopping, the Seton YMCA, South Health Campus, and more. Surface parking is included for added convenience. Perfect for first-time buyers, downsizers, or investors don't miss your chance to live in one of Calgary's most vibrant and walkable communities!
New construction
C$240,000
20295 S Seton Way SE #5413, Calgary, AB T3M 2P2
1beds
576sqft
Apartment
Built in 2024
-- sqft lot
$-- Zestimate®
C$417/sqft
C$271/mo HOA
What's special
Beautiful west-facing viewsPlenty of natural lightTop-floor vantage pointOpen-concept layoutContemporary finishes throughoutQuartz countertopsStainless steel appliances
- 1 day
- 11
- 3
Zillow last checked:
Listing updated:
Listed by:
Justin Negenman, Associate,
Real Broker
Source: courtesy of Pillar9 System,MLS®#: A2349816 Originating MLS®#: Calgary
Originating MLS®#: CalgaryFacts & features
Interior
Bedrooms & bathrooms
- Bedrooms: 1
- Bathrooms: 1
- Full bathrooms: 1
Other
- Level: Main
- Dimensions: 11`9" x 9`0"
Other
- Level: Main
- Dimensions: 8`5" x 4`10"
Kitchen
- Level: Main
- Dimensions: 4`7" x 11`2"
Laundry
- Level: Main
- Dimensions: 8`5" x 7`0"
Living room
- Level: Main
- Dimensions: 10`8" x 13`2"
Pantry
- Level: Main
- Dimensions: 2`4" x 1`10"
Walk in closet
- Level: Main
- Dimensions: 5`2" x 4`8"
Heating
- Baseboard, Electric
Cooling
- None
Appliances
- Included: Dishwasher, Dryer, Electric Stove, Refrigerator, Washer
- Laundry: In Unit
Features
- Breakfast Bar, Kitchen Island, Quartz Counters, Walk-In Closet(s)
- Flooring: Carpet
- Windows: Window Coverings
- Has fireplace: No
- Common walls with other units/homes: 2+ Common Walls
Interior area
- Total interior livable area: 576 sqft
- Finished area above ground: 576
Property
Parking
- Total spaces: 1
- Parking features: Outside, Stall, Titled
Features
- Levels: Single Level Unit
- Stories: 4
- Entry location: Other
- Patio & porch: Balcony(s)
- Exterior features: None
Details
- Parcel number: 112558974
- Zoning: DC
Construction
Type & style
- Home type: Apartment
- Property subtype: Apartment
- Attached to another structure: Yes
Materials
- Brick, Metal Siding, Stone, Wood Frame
Condition
- New construction: Yes
- Year built: 2024
Community & HOA
Community
- Features: Playground, Sidewalks, Street Lights
- Subdivision: Seton
HOA
- Has HOA: Yes
- Amenities included: None
- Services included: Heat, Insurance, Maintenance Grounds, Parking, Professional Management, Reserve Fund Contributions, Sewer, Water
- HOA fee: C$271 monthly
Location
- Region: Calgary
Financial & listing details
- Price per square foot: C$417/sqft
- Date on market: 10/2/2026
- Inclusions: Fobs and Keys
Price history
Price history is unavailable.
Public tax history
Tax history is unavailable.
Climate risks
Neighborhood: Seton
Nearby schools
GreatSchools rating
No schools nearby
We couldn't find any schools near this home.
- C$349,9002 bd2 ba869 sqft20295 N Seton Way SE #6207, Calgary, AB T3M2P2For Sale
- C$429,9003 bd2 ba1.1k sqft20295 S Seton Way SE #3108, Calgary, AB T3M3Y7For Sale

- C$389,9992 bd2 ba1k sqft20295 NW Seton Way SE #5116, Calgary, AB T3M2P2For Sale

- C$350,0002 bd2 ba866 sqft20295 N Seton Way SE #6403, Calgary, AB T3M2P2For Sale
Similar homes
- C$214,9001 bd1 ba568 sqft474 NE Seton Cir SE #504, Calgary, AB T3M 3P6For Sale
 MLS ID #A2349329, Alexander Pidann, Associate, Remax Innovations. courtesy of Pillar9 System
 - C$299,0002 bd2 ba836 sqft522 NE Cranford Dr SE #3105, Calgary, AB T3M 2L7For Sale
 MLS ID #A2345728, Charmaine Shorrock, Associate, Real Broker. courtesy of Pillar9 System
 - C$239,0002 bd1 ba856 sqft2000 S Somervale Ct SW #217, Calgary, AB T2Y 4J1For Sale
 MLS ID #A2349803, Min Hu, Associate, First Place Realty. courtesy of Pillar9 System
 - C$219,9001 bd1 ba435 sqft200 Seton Cir SE #1309, Calgary, AB T3M 3Y1For Sale
 MLS ID #A2344903, Alex Sazanovich, Associate, Cir Realty. courtesy of Pillar9 System
