TWO TITLED PARKING STALLS! Welcome to Unit 6105 at 755 Copperpond Boulevard SE! This inviting 2-bedroom, 2-bathroom condo offers approximately 800 sq. ft. of thoughtfully open concept designed living space, complemented by a desirable East-facing exposure that brings in plenty of natural light. The design seamlessly connects the living and dining areas with a functional kitchen featuring countertops and stainless-steel appliances. The well-designed floor plan places the two bedrooms on opposite sides of the unit, providing added privacy and comfort. Additional features include in-suite laundry, a private patio facing the courtyard, and the exceptional bonus of TWO titled parking stalls—one heated underground and one conveniently located outdoors. Situated in the sought-after community of Copperfield, you'll enjoy easy access to parks, walking paths, shopping, restaurants, public transit, South Health Campus, and major commuter routes. An excellent opportunity for first-time homebuyers, professionals, or those looking to downsize.
For sale
C$249,900
755 E Copperpond Blvd SE #6105, Calgary, AB T2Z 4R2
2beds
801sqft
Apartment
Built in 2015
-- sqft lot
$-- Zestimate®
C$312/sqft
C$569/mo HOA
What's special
In-suite laundry
- 3 hours
- 4
- 0
Zillow last checked:
Listing updated:
Listed by:
Marlene Saunders, Associate,
Trec The Real Estate Company
Source: courtesy of Pillar9 System,MLS®#: A2355893 Originating MLS®#: Calgary
Facts & features
Interior
Bedrooms & bathrooms
- Bedrooms: 2
- Bathrooms: 2
- Full bathrooms: 2
Bedroom
- Level: Main
- Dimensions: 12`7" x 9`1"
Other
- Level: Main
- Dimensions: 12`9" x 10`0"
Other
- Level: Main
- Dimensions: 7`7" x 9`1"
Other
- Level: Main
- Dimensions: 7`8" x 4`11"
Kitchen
- Level: Main
- Dimensions: 8`4" x 11`1"
Living room
- Level: Main
- Dimensions: 12`2" x 14`1"
Heating
- Baseboard
Cooling
- None
Appliances
- Included: Dishwasher, Dryer, Electric Stove, Microwave Hood Fan, Refrigerator, Washer
- Laundry: In Unit
Features
- No Animal Home, No Smoking Home, Open Floorplan
- Flooring: Carpet, Ceramic Tile, Laminate
- Windows: Window Coverings
- Has fireplace: No
- Common walls with other units/homes: 2+ Common Walls
Interior area
- Total interior livable area: 801 sqft
- Finished area above ground: 801
Property
Parking
- Total spaces: 2
- Parking features: Stall, Underground, Assigned, Titled
Features
- Levels: Single Level Unit
- Stories: 4
- Entry location: Ground
- Patio & porch: Patio, Rear Porch
- Exterior features: Courtyard
Details
- Parcel number: 112136150
- Zoning: M-X1
Construction
Type & style
- Home type: Apartment
- Property subtype: Apartment
- Attached to another structure: Yes
Materials
- Vinyl Siding, Wood Frame
Condition
- New construction: No
- Year built: 2015
Community & HOA
Community
- Features: Park, Playground, Sidewalks, Street Lights
- Subdivision: Copperfield
HOA
- Has HOA: Yes
- Amenities included: Elevator(s), Park, Parking, Snow Removal, Trash
- Services included: Common Area Maintenance, Gas, Insurance, Maintenance Grounds, Professional Management, Reserve Fund Contributions, Sewer, Snow Removal, Trash, Water
- HOA fee: C$569 monthly
Location
- Region: Calgary
Financial & listing details
- Price per square foot: C$312/sqft
- Date on market: 11/7/2026
- Inclusions: N/A
Price history
Price history is unavailable.
Public tax history
Tax history is unavailable.
Climate risks
Neighborhood: Copperfield
Nearby schools
GreatSchools rating
No schools nearby
We couldn't find any schools near this home.
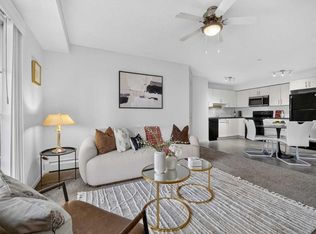
- C$249,9002 bd2 ba771 sqft755 W Copperpond Blvd SE #5312, Calgary, AB T2Z4R2For Sale
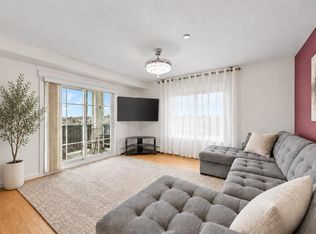
- C$289,0002 bd2 ba910 sqft755 SW Copperpond Blvd SE #5309, Calgary, AB T2Z4R2For Sale
- C$214,5002 bd1 ba712 sqft755 W Copperpond Blvd SE #5102, Calgary, AB T2Z4R2For Sale

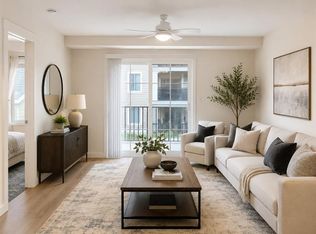
- C$265,0002 bd2 ba801 sqft755 W Copperpond Blvd SE #5206, Calgary, AB T2Z4R2For Sale
Similar homes
- C$265,0002 bd2 ba913 sqft755 N Copperpond Blvd SE #1409, Calgary, AB T2Z 4R2For Sale
 MLS ID #A2353528, Justin Havre, Associate, Exp Realty. courtesy of Pillar9 System
- C$249,9002 bd2 ba771 sqft755 W Copperpond Blvd SE #5312, Calgary, AB T2Z 4R2For SaleMLS ID #A2346856, Chris Estrella, Associate, Re/Max Real Estate (Mountain View). courtesy of Pillar9 System
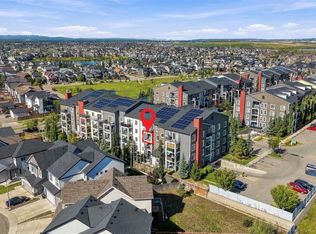
- C$259,9002 bd2 ba807 sqft755 S Copperpond Blvd SE #1306, Calgary, AB T2Z 4R2For Sale
 MLS ID #A2346169, Sam Baker, Associate, Re/Max House Of Real Estate. courtesy of Pillar9 System
- C$265,0002 bd2 ba801 sqft755 W Copperpond Blvd SE #5206, Calgary, AB T2Z 4R2For SaleMLS ID #A2329905, Chantelle Jenkins, Associate, Re/Max Complete Realty. courtesy of Pillar9 System
