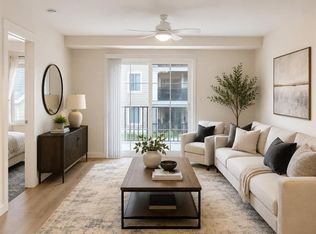
Bright, beautifully updated and ideally positioned across from a park in the family-friendly community of Copperfield! Welcome to this spacious 2-bedroom, 2-bathroom condo offering an inviting open-concept layout, thoughtful updates and an exceptional south-facing exposure that fills the home with natural light throughout the day. One of the standout features of this home is the outlook — rather than looking directly into another apartment building or neighboring unit, you enjoy views toward surrounding residential homes, creating a much more open, private and pleasant setting. Step inside and appreciate the freshly painted interior, professionally cleaned carpets and bright, welcoming atmosphere. The open-concept main living area is designed for both everyday living and entertaining, with large windows and patio doors allowing an abundance of natural light to flow throughout the space. The well-appointed kitchen offers an impressive amount of cabinetry and counter space, along with a large pantry and a substantial centre island that provides additional workspace, seating and valuable built-in storage. The island also features a convenient pull-out garbage/recycling system, adding both functionality and organization to the heart of the home. The spacious living room provides plenty of room to relax or entertain guests, while the adjacent dining area offers an easy connection between the kitchen and living spaces. Step outside onto the south-facing balcony, where you can enjoy the sunshine throughout the day, set up the BBQ and create your own comfortable outdoor sitting area. Both bedrooms offer excellent space and privacy. The second bedroom features a generous walk-in closet and a Jack-and-Jill door to the main 4pc bathroom. The primary bedroom is on the opposite side of the unit and it provides a comfortable retreat complete with its own walk through closet and a private ensuite featuring an upgraded stand up shower. In-suite laundry adds everyday convenience and completes the practical layout. Additional highlights include underground heated parking and a separate assigned storage locker, giving you secure parking and plenty of extra space for seasonal items, recreational equipment and belongings. Located in a quiet, established area of Copperfield, this home is ideally situated across from a park and close to pathways, schools, shopping and everyday amenities. Book your showing and come on Buy!
For sale
C$264,900
755 S Copperpond Blvd SE #1306, Calgary, AB T2Z 4R2
2beds
807sqft
Apartment
Built in 2013
-- sqft lot
$-- Zestimate®
C$328/sqft
C$551/mo HOA
What's special
Bright beautifully updatedInviting open-concept layoutExceptional south-facing exposureFreshly painted interiorProfessionally cleaned carpetsBright welcoming atmosphereWell-appointed kitchen
- 19 days
- 11
- 0
Zillow last checked:
Listing updated:
Listed by:
Sam Baker, Associate,
Re/Max House Of Real Estate
Source: courtesy of Pillar9 System,MLS®#: A2346169 Originating MLS®#: Calgary
Originating MLS®#: CalgaryFacts & features
Interior
Bedrooms & bathrooms
- Bedrooms: 2
- Bathrooms: 2
- Full bathrooms: 2
Bedroom
- Level: Main
- Dimensions: 12`8" x 9`0"
Other
- Level: Main
- Dimensions: 12`10" x 10`2"
Other
- Level: Main
- Dimensions: 7`9" x 9`0"
Other
- Level: Main
- Dimensions: 7`10" x 5`1"
Other
- Level: Main
- Dimensions: 10`10" x 17`3"
Living room
- Level: Main
- Dimensions: 13`3" x 15`10"
Heating
- Baseboard
Cooling
- None
Appliances
- Included: Dishwasher, Dryer, Electric Stove, Microwave Hood Fan, Refrigerator, Washer
- Laundry: In Unit
Features
- Closet Organizers, Kitchen Island, Laminate Counters, No Animal Home, No Smoking Home, Open Floorplan, Pantry, Storage, Track Lighting
- Flooring: Carpet, Linoleum
- Windows: Vinyl Windows
- Has fireplace: No
- Common walls with other units/homes: 2+ Common Walls
Interior area
- Total interior livable area: 807 sqft
Property
Parking
- Total spaces: 1
- Parking features: Parkade, Underground, Titled
Features
- Levels: Single Level Unit
- Stories: 4
- Entry location: Other
- Patio & porch: Balcony(s)
- Exterior features: Balcony
Details
- Zoning: M-X1
Construction
Type & style
- Home type: Apartment
- Property subtype: Apartment
- Attached to another structure: Yes
Materials
- Stone, Vinyl Siding, Wood Frame
Condition
- New construction: No
- Year built: 2013
Community & HOA
Community
- Features: Park, Playground, Sidewalks, Street Lights
- Subdivision: Copperfield
HOA
- Has HOA: Yes
- Amenities included: Bicycle Storage, Elevator(s), Parking, Snow Removal, Trash, Visitor Parking
- Services included: Common Area Maintenance, Heat, Insurance, Maintenance Grounds, Professional Management, Reserve Fund Contributions, Sewer, Snow Removal, Trash, Water
- HOA fee: C$551 monthly
Location
- Region: Calgary
Financial & listing details
- Price per square foot: C$328/sqft
- Date on market: 9/18/2026
- Inclusions: None
Price history
Price history is unavailable.
Public tax history
Tax history is unavailable.
Climate risks
Neighborhood: Copperfield
Nearby schools
GreatSchools rating
No schools nearby
We couldn't find any schools near this home.
- C$285,0002 bd2 ba913 sqft755 N Copperpond Blvd SE #1409, Calgary, AB T2Z4R2For Sale

- C$199,9001 bd1 ba589 sqft755 N Copperpond Blvd SE #1115, Calgary, AB T2Z4R2For Sale
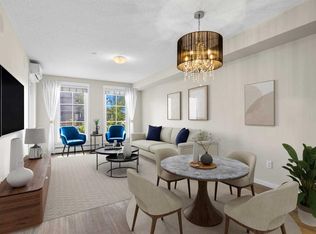
- C$--1 bd1 ba460 sqft755 Copperpond Blvd SE #3403, Calgary, AB T2Z4R2Off Market

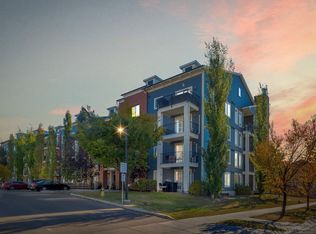
- C$--2 bd2 ba770 sqft755 Copperpond Blvd SE #1211, Calgary, AB T2Z4R2Off Market
Similar homes
- C$299,9002 bd2 ba910 sqft755 SW Copperpond Blvd SE #5309, Calgary, AB T2Z 4R2For Sale
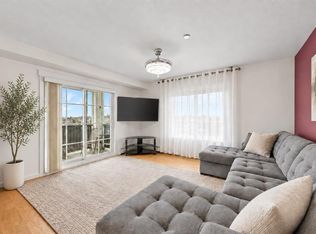 MLS ID #A2349705, Yuliya Mitla, Associate, Cir Realty. courtesy of Pillar9 System
 - C$249,9002 bd2 ba771 sqft755 W Copperpond Blvd SE #5312, Calgary, AB T2Z 4R2For Sale
 MLS ID #A2346856, Chris Estrella, Associate, Re/Max Real Estate (Mountain View). courtesy of Pillar9 System
 - C$280,0002 bd2 ba804 sqft755 E Copperpond Blvd SE #3310, Calgary, AB T2Z 4R2For Sale
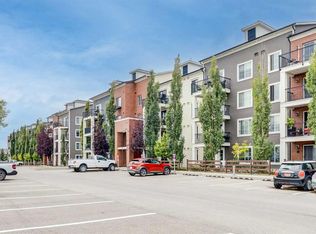 MLS ID #A2346091, Paul Ackerman, Associate, Re/Max Realty Professionals. courtesy of Pillar9 System
 - C$265,0002 bd2 ba801 sqft755 W Copperpond Blvd SE #5206, Calgary, AB T2Z 4R2For Sale
 MLS ID #A2329905, Chantelle Jenkins, Associate, Re/Max Complete Realty. courtesy of Pillar9 System
