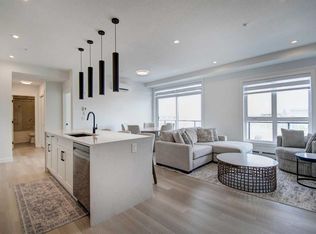
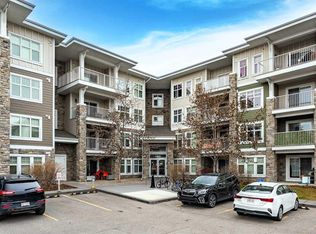
Experience effortless, modern lake living in Calgary’s premier four-season community. Proudly built by Logel Homes, "The Carr 2" in Mahogany delivers smart, low-maintenance living with just under 500 sq.ft of brilliantly optimized space—elevated by an extensive package of thoughtful custom upgrades. Step into a bright, open floor plan that stays cool year-round with central air conditioning. The chef-inspired kitchen stands out with premium upgrades throughout: a sleek front-control range, an upgraded double-bowl undermount sink with a designer faucet, a full-height tile backsplash, and quartz countertops. Storage has been taken to the next level with customized extra cabinetry installed right above the sink to keep everything streamlined and clutter-free. The primary bedroom serves as a peaceful escape, accented by a stylish transom window that pulls in elevated natural light while preserving complete privacy. In the full bathroom, added vanity drawers maximize functional everyday storage alongside clean tile finishes. Step out onto your private balcony overlooking the quiet, landscaped courtyard—equipped with a BBQ gas line that makes outdoor dining a breeze. Practicality is fully covered with one titled outdoor parking stall and a dedicated assigned storage locker for all your seasonal gear. Beyond the home, immerse yourself in award-winning Mahogany. Enjoy exclusive, year-round access to Calgary’s largest lake, scenic pathways, and the vibrant Mahogany Village filled with top-tier dining, cafes, and everyday amenities. Explore the 3D virtual tour today and see every upgrade for yourself!
New construction
C$234,900
1802 E Mahogany Blvd SE #7320, Calgary, AB T3M 1M7
1beds
499sqft
Apartment
Built in 2025
-- sqft lot
$-- Zestimate®
C$471/sqft
C$323/mo HOA
What's special
Bright open floor planCentral air conditioningChef-inspired kitchenPremium upgrades throughoutSleek front-control rangeFull-height tile backsplashQuartz countertops
- 3 days
- 12
- 0
Zillow last checked:
Listing updated:
Listed by:
Chase Olsen, Associate,
Re/Max First
Source: courtesy of Pillar9 System,MLS®#: A2356089 Originating MLS®#: Calgary
Facts & features
Interior
Bedrooms & bathrooms
- Bedrooms: 1
- Bathrooms: 1
- Full bathrooms: 1
Bedroom
- Level: Main
- Dimensions: 8`11" x 10`1"
Other
- Level: Main
- Dimensions: 8`10" x 5`0"
Kitchen
- Level: Main
- Dimensions: 6`0" x 18`0"
Laundry
- Level: Main
- Dimensions: 0`0" x 0`0"
Living room
- Level: Main
- Dimensions: 9`2" x 14`9"
Heating
- Baseboard
Cooling
- Wall/Window Unit(s)
Appliances
- Included: Dishwasher, Dryer, Microwave Hood Fan, Refrigerator, Stove(s), Washer
- Laundry: In Unit
Features
- Built-in Features, Closet Organizers, High Ceilings, No Smoking Home, Open Floorplan, Quartz Counters, Storage
- Flooring: Tile
- Has fireplace: No
- Common walls with other units/homes: 2+ Common Walls
Interior area
- Total interior livable area: 499 sqft
Video & virtual tour
Property
Parking
- Total spaces: 1
- Parking features: Stall, Titled
Features
- Levels: Single Level Unit
- Stories: 5
- Entry location: Other
- Patio & porch: Balcony(s)
- Exterior features: Balcony, BBQ gas line, Storage
Details
- Parcel number: 111986881
- Zoning: M-2
Construction
Type & style
- Home type: Apartment
- Property subtype: Apartment
- Attached to another structure: Yes
Materials
- Wood Frame
- Roof: Asphalt
Condition
- New construction: Yes
- Year built: 2025
Community & HOA
Community
- Features: Clubhouse, Fishing, Lake, Park, Playground, Sidewalks, Street Lights, Tennis Court(s)
- Subdivision: Mahogany
HOA
- Has HOA: Yes
- Amenities included: Elevator(s), Parking, Secured Parking, Snow Removal, Storage, Trash, Visitor Parking
- Services included: Common Area Maintenance, Gas, Insurance, Professional Management, Reserve Fund Contributions, Sewer, Snow Removal, Trash, Water
- HOA fee: C$285 monthly
- Second HOA fee: C$452 annually
Location
- Region: Calgary
Financial & listing details
- Price per square foot: C$471/sqft
- Date on market: 11/2/2026
- Inclusions: NA
Price history
Price history is unavailable.
Public tax history
Tax history is unavailable.
Climate risks
Neighborhood: Mahogany
Nearby schools
GreatSchools rating
No schools nearby
We couldn't find any schools near this home.
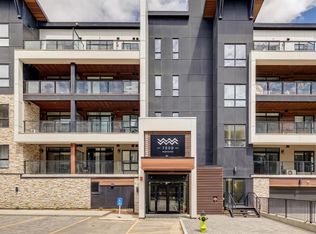
- C$549,9002 bd2 ba1k sqft1802 N Mahogany Blvd SE #7408, Calgary, AB T3M3P4For Sale
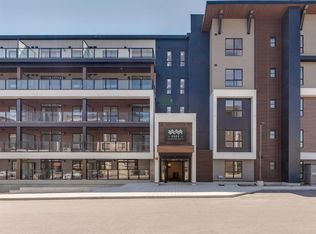
- C$229,9001 bd1 ba500 sqft1802 E Mahogany Blvd SE #7307, Calgary, AB T3M1M7New Construction
- C$279,9002 bd1 ba535 sqft1802 NW Mahogany Blvd SE #6103, Calgary, AB T3M1X6New Construction
- C$239,9001 bd1 ba435 sqft1802 S Mahogany Blvd SE #3117, Calgary, AB T3M1X6New Construction

Similar homes
- C$229,9001 bd1 ba500 sqft1802 E Mahogany Blvd SE #7307, Calgary, AB T3M 1M7New ConstructionMLS ID #A2357027, Chase Olsen, Associate, Re/Max First. courtesy of Pillar9 System
- C$219,9001 bd1 ba548 sqft135 W Mahogany Parade SE #1112, Calgary, AB T3M 4K2New Construction
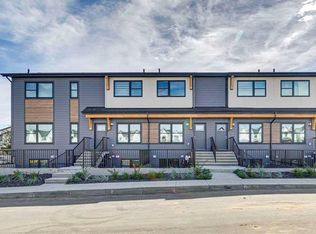 MLS ID #A2356389, David Lofthaug, Broker, Bode Platform Inc.. courtesy of Pillar9 System
- C$225,0002 bd1 ba566 sqft117 N Copperpond Cmn SE #314, Calgary, AB T2Z 5E2For Sale
 MLS ID #A2356087, Mike Hickey, Associate, First Place Realty. courtesy of Pillar9 System
- C$244,9002 bd1 ba634 sqft11 S Mahogany Row SE #3401, Calgary, AB T3M 2L6For Sale
 MLS ID #A2355630, Micah Mclaren, Associate, Trec The Real Estate Company. courtesy of Pillar9 System
