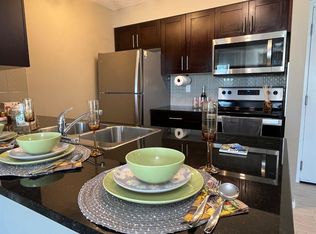
Welcome to this beautiful top-floor condo in the sought-after community of Legacy! Offering 2 bedrooms, 2 full bathrooms, and a thoughtfully designed layout, this home blends comfort, functionality, and lifestyle. Enjoy the added privacy and peaceful feel of top-floor living, along with a spacious, well-planned floor plan that makes everyday living and entertaining effortless. The unit also includes titled underground parking and a separate storage space for added convenience. But the lifestyle doesn't stop at your front door! Legacy is a vibrant, master-planned community known for its beautiful green spaces, walking paths, parks, and fantastic community amenities. Whether you're enjoying the outdoors, connecting with neighbours, or simply appreciating the convenience of this desirable location, Legacy offers a lifestyle you'll love coming home to. An excellent opportunity for first-time buyers, downsizers, or investors looking for a fantastic property in a thriving community. Modern condo living, a great layout, and an exceptional community - this one is worth a look!
For sale
C$272,900
81 E Legacy Blvd SE #2427, Calgary, AB T2X 2B9
2beds
700sqft
Apartment
Built in 2016
-- sqft lot
$-- Zestimate®
C$390/sqft
C$379/mo HOA
What's special
Top-floor condoThoughtfully designed layoutSpacious well-planned floor planTitled underground parkingBeautiful green spacesWalking pathsGreat layout
- 3 days
- 5
- 1
Zillow last checked:
Listing updated:
Listed by:
Kia Bhaidani, Associate,
Urban-Realty.Ca
Source: courtesy of Pillar9 System,MLS®#: A2355860 Originating MLS®#: Calgary
Facts & features
Interior
Bedrooms & bathrooms
- Bedrooms: 2
- Bathrooms: 2
- Full bathrooms: 2
Other
- Level: Main
- Dimensions: 13`3" x 8`9"
Bedroom
- Level: Main
- Dimensions: 9`3" x 8`6"
Other
- Level: Main
- Dimensions: 7`4" x 4`11"
Other
- Level: Main
- Dimensions: 8`7" x 4`11"
Other
- Level: Main
- Dimensions: 10`0" x 9`0"
Dining room
- Level: Main
- Dimensions: 8`9" x 7`8"
Foyer
- Level: Main
- Dimensions: 7`11" x 4`2"
Kitchen
- Level: Main
- Dimensions: 0`0" x 9`2"
Laundry
- Level: Main
- Dimensions: 7`11" x 3`11"
Living room
- Level: Main
- Dimensions: 11`3" x 10`5"
Heating
- Baseboard
Cooling
- None
Appliances
- Included: Dishwasher, Microwave Hood Fan, Oven, Refrigerator, Washer/Dryer Stacked
- Laundry: In Unit
Features
- No Smoking Home
- Flooring: Carpet, Ceramic Tile, Linoleum
- Has fireplace: No
- Common walls with other units/homes: 2+ Common Walls
Interior area
- Total interior livable area: 700.15 sqft
Property
Parking
- Total spaces: 1
- Parking features: Parkade, Titled
Features
- Levels: Single Level Unit
- Stories: 4
- Entry location: Top
- Patio & porch: Balcony(s)
- Exterior features: Balcony
Details
- Parcel number: 112380357
- Zoning: M-X2
Construction
Type & style
- Home type: Apartment
- Property subtype: Apartment
- Attached to another structure: Yes
Materials
- Concrete, Vinyl Siding, Wood Frame
Condition
- New construction: No
- Year built: 2016
Community & HOA
Community
- Features: Sidewalks, Street Lights
- Subdivision: Legacy
HOA
- Has HOA: Yes
- Amenities included: Elevator(s), Parking, Storage, Trash, Visitor Parking
- Services included: Amenities of HOA/Condo, Heat, Parking, Sewer, Water
- HOA fee: C$376 monthly
- Second HOA fee: C$36 annually
Location
- Region: Calgary
Financial & listing details
- Price per square foot: C$390/sqft
- Date on market: 11/3/2026
- Inclusions: N/A
Price history
Price history is unavailable.
Public tax history
Tax history is unavailable.
Climate risks
Neighborhood: Legacy
Nearby schools
GreatSchools rating
No schools nearby
We couldn't find any schools near this home.
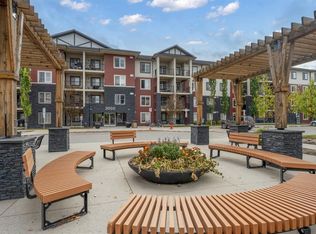
- C$299,9502 bd2 ba763 sqft81 E Legacy Blvd SE #2238, Calgary, AB T2X2B9For Sale
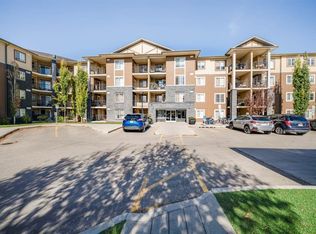
- C$225,0002 bd1 ba571 sqft81 S Legacy Blvd SE #3312, Calgary, AB T2X2B9For Sale
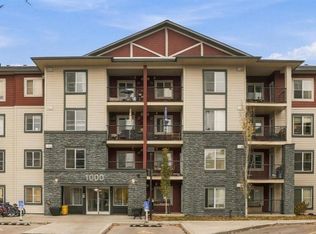
- C$219,9001 bd1 ba591 sqft81 NE Legacy Blvd SE #2217, Calgary, AB T2X2B9For Sale
- C$265,0002 bd2 ba768 sqft81 N Legacy Blvd SE #1304, Calgary, AB T2X2B9For Sale

Similar homes
- C$239,0001 bd1 ba668 sqft81 S Legacy Blvd SE #1211, Calgary, AB T2X 2B9For Sale
 MLS ID #A2356068, Melissa Kost, Associate Broker, Cir Realty. courtesy of Pillar9 System
- C$267,9002 bd2 ba701 sqft81 S Legacy Blvd SE #1405, Calgary, AB T2X 2B9For Sale
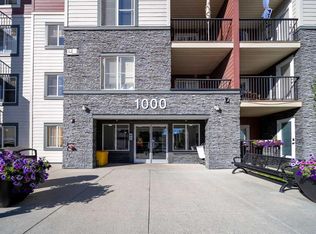 MLS ID #A2347774, Xin Zhou, Associate, Homecare Realty Ltd.. courtesy of Pillar9 System
- C$279,9002 bd2 ba772 sqft81 W Legacy Blvd SE #1438, Calgary, AB T2X 2B9For Sale
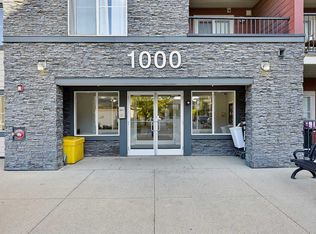 MLS ID #A2349970, Sean Landry, Associate, 2% Realty. courtesy of Pillar9 System
- C$265,0002 bd2 ba768 sqft81 N Legacy Blvd SE #1304, Calgary, AB T2X 2B9For SaleMLS ID #A2345220, Julie Parry, Associate, Re/Max First. courtesy of Pillar9 System
