Welcome to this bright and inviting one-bedroom plus den condo in the popular community of Legacy! Located on the second floor, this well-designed unit offers a functional layout, modern finishes, and a fantastic location within walking distance of shopping, restaurants, and everyday amenities. Step inside to discover an open-concept living space that makes the most of every square foot. The kitchen features quartz countertops, ample cabinetry, and a practical layout that opens directly to the living room, making it easy to cook, entertain, or simply relax at home. The comfortable living area offers direct access to your private balcony, a great spot to enjoy your morning coffee or unwind at the end of the day. The spacious bedroom provides a comfortable retreat, while the separate den offers flexibility for a home office, study area, or additional storage. In-suite laundry adds everyday convenience, and an included parking stall completes this fantastic package. Located in the vibrant community of Legacy, you'll love having so much right outside your door. Enjoy nearby shopping, grocery stores, restaurants, coffee shops, parks, and an extensive network of walking and biking pathways. With convenient access to Macleod Trail and Stoney Trail, commuting and getting around the city is easy. Whether you're a first-time buyer, downsizer, or investor, this condo offers a wonderful opportunity to enjoy low-maintenance living in one of Calgary's growing southeast communities. A great place to call home!
For sale
C$239,000
81 S Legacy Blvd SE #1211, Calgary, AB T2X 2B9
1beds
668sqft
Apartment
Built in 2016
-- sqft lot
$-- Zestimate®
C$358/sqft
C$348/mo HOA
What's special
Well-designed unitFunctional layoutModern finishesOpen-concept living spaceKitchen features quartz countertopsAmple cabinetryPrivate balcony
- 1 day
- 7
- 0
Zillow last checked:
Listing updated:
Listed by:
Melissa Kost, Associate Broker,
Cir Realty,
Megan Mccourt-Agyei, Associate,
Cir Realty
Source: courtesy of Pillar9 System,MLS®#: A2356068 Originating MLS®#: Calgary
Facts & features
Interior
Bedrooms & bathrooms
- Bedrooms: 1
- Bathrooms: 1
- Full bathrooms: 1
Other
- Level: Main
- Dimensions: 11`7" x 9`1"
Other
- Level: Main
- Dimensions: 4`11" x 7`4"
Kitchen
- Level: Main
- Dimensions: 7`11" x 7`10"
Living room
- Level: Main
- Dimensions: 18`3" x 13`8"
Office
- Level: Main
- Dimensions: 10`1" x 11`3"
Heating
- Baseboard
Cooling
- None
Appliances
- Included: Dishwasher, Dryer, Electric Stove, Microwave, Refrigerator, Washer
- Laundry: In Unit
Features
- Open Floorplan, Quartz Counters
- Has fireplace: No
- Common walls with other units/homes: 2+ Common Walls
Interior area
- Total interior livable area: 668.27 sqft
- Finished area above ground: 668
Property
Parking
- Total spaces: 1
- Parking features: Stall, Assigned
Features
- Levels: Single Level Unit
- Stories: 4
- Entry location: Other
- Patio & porch: Balcony(s)
- Exterior features: Balcony
Details
- Parcel number: 112288047
- Zoning: M-X2
Construction
Type & style
- Home type: Apartment
- Property subtype: Apartment
- Attached to another structure: Yes
Materials
- Stone, Vinyl Siding, Wood Frame
Condition
- New construction: No
- Year built: 2016
Community & HOA
Community
- Features: Sidewalks, Street Lights
- Subdivision: Legacy
HOA
- Has HOA: Yes
- Amenities included: Elevator(s), Secured Parking, Snow Removal, Trash, Visitor Parking
- Services included: Common Area Maintenance, Heat, Insurance, Professional Management, Sewer, Snow Removal, Trash, Water
- HOA fee: C$345 monthly
- Second HOA fee: C$36 annually
Location
- Region: Calgary
Financial & listing details
- Price per square foot: C$358/sqft
- Date on market: 11/4/2026
- Inclusions: Storage Shed, TV Wall mounts, Window coverings
Price history
Price history is unavailable.
Public tax history
Tax history is unavailable.
Climate risks
Neighborhood: Legacy
Nearby schools
GreatSchools rating
No schools nearby
We couldn't find any schools near this home.
- C$265,0002 bd2 ba768 sqft81 N Legacy Blvd SE #1304, Calgary, AB T2X2B9For Sale

- C$289,0002 bd2 ba772 sqft81 W Legacy Blvd SE #1438, Calgary, AB T2X2B9For Sale
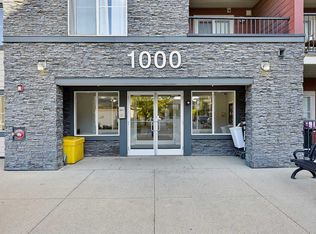
- C$267,9002 bd2 ba701 sqft81 S Legacy Blvd SE #1405, Calgary, AB T2X2B9For Sale
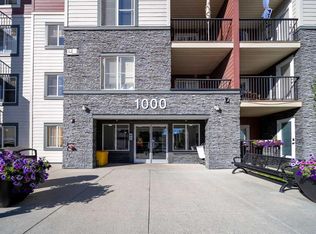
- C$1,4951 bd1 ba-- sqft2419 Legacy Blvd SE, Calgary, AB T2X2B9For Rent

Similar homes
- C$225,0002 bd1 ba571 sqft81 S Legacy Blvd SE #3312, Calgary, AB T2X 2B9For Sale
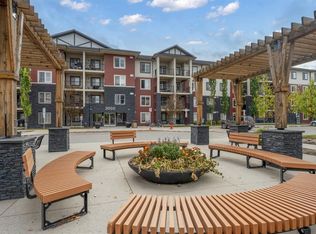 MLS ID #A2350890, Paris Mitchell, Associate, Cir Realty. courtesy of Pillar9 System
- C$219,9001 bd1 ba591 sqft81 NE Legacy Blvd SE #2217, Calgary, AB T2X 2B9For Sale
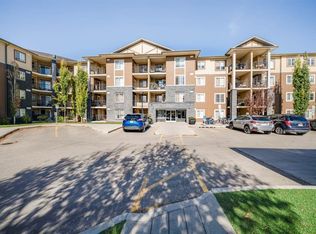 MLS ID #A2344489, Jas Amrok, Broker, Amovista. courtesy of Pillar9 System
- C$259,9002 bd2 ba683 sqft740 W Legacy Village Rd SE #2112, Calgary, AB T2X 4K9For Sale
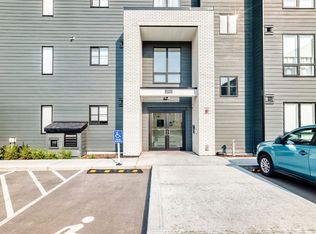 MLS ID #A2340100, Valerie Guay, Broker, Vip Realty & Management. courtesy of Pillar9 System
- C$284,9002 bd2 ba791 sqft215 N Legacy Blvd SE #3305, Calgary, AB T2X 3Z5For Sale
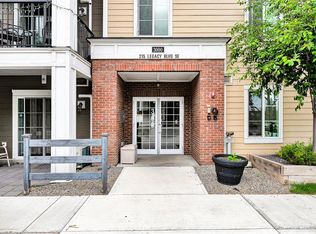 MLS ID #A2343437, Christie Crawford, Associate, Royal Lepage Solutions. courtesy of Pillar9 System
