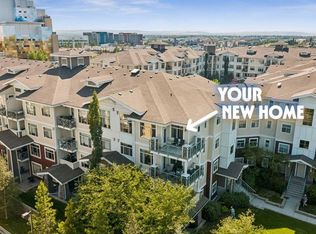
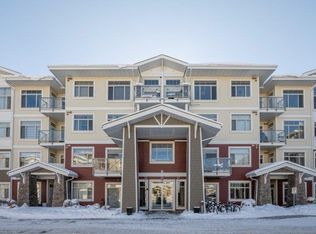
Welcome to this beautifully upgraded, south facing, top-floor 1-bedroom + den condo with lake access to Auburn Bay, perfectly located just steps from South Health Campus and surrounded by the incredible amenities of Seton. Whether you're a first-time buyer, investor, or looking to downsize, this bright and stylish home offers the perfect combination of comfort, convenience, and lifestyle, with year-round access to Auburn Bay's private lake, beaches, parks, and recreational activities. Enjoy a sunny south-facing exposure that fills the home with natural light throughout the day. Freshly painted and featuring durable laminate flooring through the main living areas, this move-in-ready condo boasts a modern open-concept design that's ideal for everyday living and entertaining. View 3D/Multi Media/Virtual Tour. The contemporary kitchen is beautifully finished with gleaming white quartz countertops, rich dark cabinetry, stainless steel appliances, and plenty of workspace for preparing meals. The spacious living room flows seamlessly onto the sunny south-facing balcony—an ideal spot to enjoy your morning coffee or unwind after a busy day. The generous primary bedroom offers a peaceful retreat, while the versatile den provides the perfect space for a home office, study, or hobby room. Convenient in-suite laundry adds to the home's functionality, making everyday living effortless. Additional features include heated underground parking, a private storage locker, and an abundance of visitor parking for family and friends. The location simply can't be beat! Walk to South Health Campus, Calgary Transit, grocery stores, restaurants, cafés, the YMCA, public library, cinema, and countless shops and services. With excellent transportation links and nearby pathways, everything you need is right at your doorstep. Offering an unbeatable combination of location, style, and value, this exceptional top-floor condo is ready for you to move in and enjoy. Don't miss your opportunity to make it yours! View 3D Tour/Multimedia/Virtual Tour.
For sale
C$259,900
28 Auburn Bay Line SE #411, Calgary, AB T3M 1Z7
1beds
556sqft
Apartment
Built in 2015
-- sqft lot
$-- Zestimate®
C$467/sqft
C$398/mo HOA
What's special
South facingFreshly paintedModern open-concept designContemporary kitchenGleaming white quartz countertopsRich dark cabinetryStainless steel appliances
- 67 days
- 4
- 0
Zillow last checked:
Listing updated:
Listed by:
Julie Parry, Associate,
Re/Max First,
Frasier Parry, Associate,
Re/Max First
Source: courtesy of Pillar9 System,MLS®#: A2330367 Originating MLS®#: Calgary
Originating MLS®#: CalgaryFacts & features
Interior
Bedrooms & bathrooms
- Bedrooms: 1
- Bathrooms: 1
- Full bathrooms: 1
Other
- Level: Main
- Dimensions: 8`10" x 12`10"
Other
- Level: Main
- Dimensions: 5`0" x 9`9"
Den
- Level: Main
- Dimensions: 5`0" x 9`7"
Dining room
- Level: Main
- Dimensions: 7`8" x 9`10"
Other
- Level: Main
- Dimensions: 3`10" x 7`3"
Kitchen
- Level: Main
- Dimensions: 7`1" x 8`3"
Living room
- Level: Main
- Dimensions: 10`0" x 17`4"
Heating
- Radiant Floor
Cooling
- None
Appliances
- Included: Dishwasher, Dryer, Electric Stove, Microwave Hood Fan, Refrigerator, Washer
- Laundry: In Unit
Features
- No Animal Home, No Smoking Home
- Flooring: Carpet, Laminate, Tile
- Windows: Window Coverings
- Number of fireplaces: 1
- Fireplace features: Electric
- Common walls with other units/homes: 2+ Common Walls,No One Above
Interior area
- Total interior livable area: 556.46 sqft
- Finished area above ground: 556
Property
Parking
- Total spaces: 1
- Parking features: Assigned, Stall
- Garage spaces: 1
Features
- Levels: Single Level Unit
- Stories: 4
- Entry location: Top
- Patio & porch: Balcony(s)
- Exterior features: Balcony
Details
- Zoning: M-2
Construction
Type & style
- Home type: Apartment
- Property subtype: Apartment
- Attached to another structure: Yes
Materials
- Stone, Vinyl Siding, Wood Frame
- Roof: Asphalt Shingle
Condition
- New construction: No
- Year built: 2015
Community & HOA
Community
- Features: Clubhouse, Lake, Park, Playground, Sidewalks, Street Lights, Tennis Court(s)
- Subdivision: Auburn Bay
HOA
- Has HOA: Yes
- Amenities included: Elevator(s), Parking, Visitor Parking
- Services included: Amenities of HOA/Condo, Common Area Maintenance, Heat, Insurance, Maintenance Grounds, Parking, Professional Management, Reserve Fund Contributions, Sewer, Snow Removal, Trash, Water
- HOA fee: C$354 monthly
- Second HOA fee: C$524 annually
Location
- Region: Calgary
Financial & listing details
- Price per square foot: C$467/sqft
- Date on market: 7/22/2026
- Inclusions: N/A
Price history
Price history is unavailable.
Public tax history
Tax history is unavailable.
Climate risks
Neighborhood: Auburn Bay
Nearby schools
GreatSchools rating
No schools nearby
We couldn't find any schools near this home.
- C$349,0002 bd2 ba957 sqft28 Auburn Bay Line SE #204, Calgary, AB T3M1Z7For Sale

- C$359,0003 bd2 ba848 sqft22 Auburn Bay Line SE #404, Calgary, AB T3M1Z8For Sale
- C$340,0003 bd2 ba887 sqft22 Auburn Bay Line SE #210, Calgary, AB T3M1Z8For Sale

- C$--1 bd1 ba742 sqft16 Auburn Bay Line SE #112, Calgary, AB T3M1Z6Off Market
Similar homes
- C$259,9002 bd1 ba533 sqft130 W Auburn Meadows Vw SE #313, Calgary, AB T3M 2P3For Sale
 MLS ID #A2340999, Keith Hill, Associate, Exp Realty. courtesy of Pillar9 System
 - C$262,9001 bd1 ba659 sqft25 N Auburn Meadows Ave SE #426, Calgary, AB T3M 2L3For Sale
 MLS ID #A2293199, Anna Olsinska, Associate, Diamond Realty & Associates Ltd. courtesy of Pillar9 System
 - C$253,9001 bd1 ba596 sqft25 NE Auburn Meadows Ave SE #231, Calgary, AB T3M 2L3For Sale
 MLS ID #A2325374, Shahzad Zaffar, Associate Broker, Re/Max House Of Real Estate. courtesy of Pillar9 System
 - C$275,0001 bd1 ba613 sqft150 E Auburn Meadows Mnr SE #306, Calgary, AB T3M 2S6For Sale
 MLS ID #A2342320, Amit Gupta, Associate Broker, Re/Max Real Estate (Mountain View). courtesy of Pillar9 System
