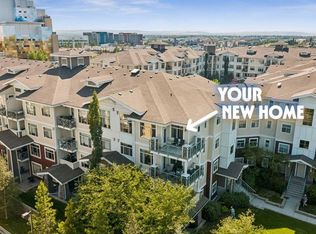
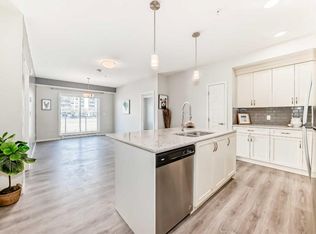
Three bedrooms, two bathrooms, and two parking stalls: a rare combination! This bright 2nd-floor corner suite sits on the border of Auburn Bay and Seton, giving you the best of both communities. The lake and every amenity you could want are just steps away. Inside, you’ll find 9 ft ceilings, modern engineered hardwood, quartz countertops, upgraded stainless steel appliances, a full-size Miele washer and dryer, and a large deck. The suite is well positioned in this pet-friendly building, away from the busy street and hospital side and not facing the parking lot. The heated, secure parkade includes two stalls, an oversized storage locker, and plenty of visitor parking. Residents enjoy full access to the community lake, with a private beach, swimming, canoeing, fishing, tennis, BBQing, and skating in winter. You’re also steps from the hospital and the new Seton development, with grocery, coffee, retail, pubs, banks, a theatre, schools, parks, the new Green Line LRT, and a new sports complex close by. Stoney Trail/22X, Deerfoot, and Macleod are all easy to reach. A must see, and exceptional value!
For sale
C$340,000
22 Auburn Bay Line SE #204, Calgary, AB T3M 1Z8
3beds
886sqft
Apartment
Built in 2015
-- sqft lot
$-- Zestimate®
C$384/sqft
C$611/mo HOA
What's special
Three bedroomsTwo bathroomsModern engineered hardwoodQuartz countertopsUpgraded stainless steel appliancesLarge deckHeated secure parkade
- 1 day
- 5
- 0
Zillow last checked:
Listing updated:
Listed by:
Roberta Gibbons, Broker,
First Place Realty,
Lisa Turcotte, Associate,
First Place Realty
Source: courtesy of Pillar9 System,MLS®#: A2350009 Originating MLS®#: Calgary
Originating MLS®#: CalgaryFacts & features
Interior
Bedrooms & bathrooms
- Bedrooms: 3
- Bathrooms: 2
- Full bathrooms: 2
Bedroom
- Level: Main
- Dimensions: 12`0" x 7`9"
Bedroom
- Level: Main
- Dimensions: 7`10" x 8`10"
Other
- Level: Main
- Dimensions: 10`0" x 20`1"
Other
- Level: Main
- Dimensions: 4`11" x 7`7"
Other
- Level: Main
- Dimensions: 5`1" x 9`5"
Dining room
- Level: Main
- Dimensions: 10`6" x 9`8"
Kitchen
- Level: Main
- Dimensions: 9`1" x 10`4"
Living room
- Level: Main
- Dimensions: 10`7" x 10`10"
Heating
- Radiant Floor, Natural Gas
Cooling
- None
Appliances
- Included: Dishwasher, Dryer, Refrigerator, Stove(s), Washer
- Laundry: In Unit
Features
- High Ceilings, No Animal Home, No Smoking Home
- Flooring: Carpet, Ceramic Tile, Hardwood
- Windows: Window Coverings
- Has fireplace: No
- Common walls with other units/homes: 1 Common Wall,End Unit
Interior area
- Total interior livable area: 886 sqft
- Finished area above ground: 886
Property
Parking
- Total spaces: 2
- Parking features: Assigned, Parkade, Underground
Features
- Levels: Single Level Unit
- Stories: 4
- Entry location: Other
- Patio & porch: Balcony(s)
- Exterior features: Balcony
Details
- Zoning: M-2
Construction
Type & style
- Home type: Apartment
- Property subtype: Apartment
- Attached to another structure: Yes
Materials
- Vinyl Siding, Wood Frame
Condition
- New construction: No
- Year built: 2015
Community & HOA
Community
- Features: Clubhouse, Lake, Park, Playground, Sidewalks, Street Lights
- Subdivision: Auburn Bay
HOA
- Has HOA: Yes
- Amenities included: Elevator(s), Parking, Snow Removal, Trash, Visitor Parking
- Services included: Gas, Heat, Insurance, Professional Management, Reserve Fund Contributions, Sewer, Snow Removal, Trash
- HOA fee: C$567 monthly
- Second HOA fee: C$524 annually
Location
- Region: Calgary
Financial & listing details
- Price per square foot: C$384/sqft
- Date on market: 10/8/2026
- Inclusions: NA
Price history
Price history is unavailable.
Public tax history
Tax history is unavailable.
Climate risks
Neighborhood: Auburn Bay
Nearby schools
GreatSchools rating
No schools nearby
We couldn't find any schools near this home.
- C$335,0003 bd2 ba887 sqft22 Auburn Bay Line SE #210, Calgary, AB T3M1Z8For Sale

- C$339,0003 bd2 ba848 sqft22 Auburn Bay Line SE #404, Calgary, AB T3M1Z8For Sale
- C$344,8882 bd2 ba957 sqft28 Auburn Bay Line SE #204, Calgary, AB T3M1Z7For Sale

- C$259,9001 bd1 ba556 sqft28 Auburn Bay Line SE #411, Calgary, AB T3M1Z7For Sale

Similar homes
- C$339,0003 bd2 ba848 sqft22 Auburn Bay Line SE #404, Calgary, AB T3M 1Z8For SaleMLS ID #A2340472, Parker Jang, Associate, Century 21 Bamber Realty Ltd.. courtesy of Pillar9 System
- C$335,0003 bd2 ba887 sqft22 Auburn Bay Line SE #210, Calgary, AB T3M 1Z8For SaleMLS ID #A2339622, Sam Shenouda, Associate, Re/Max Complete Realty. courtesy of Pillar9 System
- C$318,8002 bd2 ba862 sqft20 NW Seton Park SE #215, Calgary, AB T3M 2V4For Sale
 MLS ID #A2351292, Liang Ni, Associate, Homecare Realty Ltd.. courtesy of Pillar9 System
 - C$310,0002 bd2 ba840 sqft406 SW Cranberry Park SE #303, Calgary, AB T3M 1Y9For Sale
 MLS ID #A2349758, Ginny Ladell, Associate, Maxwell Capital Realty. courtesy of Pillar9 System
