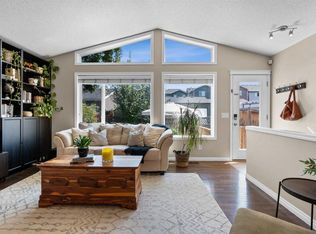
Welcome home to your next home in Waterside at Mahogany! Expertly built by award winning Logel homes and situated in the Parkside building, this home has it all! From the moment you step inside, this next-to-new, top floor corner condo feels like a showhome: bright, welcoming and beautifully finished in a soft, neutral palette. Immaculate and VERY lightly lived in for only a few short months, it offers 1,047 sq. ft., two bedrooms, two bathrooms, approximately $55,000 in designer-selected upgrades and open north and west views, including an outlook toward downtown Calgary. The kitchen is made for the moments that turn a place into a home. Enjoy a quiet morning coffee at the extended island, measuring approximately 10 feet, or invite friends over and let the conversation flow into the open dining and living areas. Upgraded cabinetry extended to the ceiling provides generous storage and a polished finish. Black hardware and fixtures, additional pot lights, pendant lighting, a pantry and upgraded appliances bring the design together beautifully. Step onto the private balcony to relax and take in the view. Every finish has been thoughtfully chosen. Luxury vinyl plank flooring adds warmth to the main living area, upgraded carpet and underlay bring comfort to the bedrooms, and tile flooring finishes both bathrooms. The private primary bedroom is a relaxing retreat with a spacious ensuite, upgraded vanity cabinetry and a fully tiled walk-in shower. The second bedroom is ready for guests or a home office. Added folding counter make the laundry room as functional as it is tidy. Air conditioning keeps the home comfortable, and all window coverings are already installed and included. In addition, some furniture may be available for sale. You’ll also have two titled stalls in the heated underground parkade and a separate storage locker. With the upgrades and finishing touches complete, you can simply move in and enjoy. As a resale, you do not pay GST. This is the Cohen 3 ES model. And when you step outside, the best of Mahogany awaits: lake and Beach Club access, two private beach areas, parks, pathways, playgrounds and seasonal water activities. Shops, restaurants and schools are close by, with convenient access to major roadways. Come see the light, the views and the details for yourself. Your next home is waiting here - unit 7408 at Waterside.
For sale
C$549,900
1802 N Mahogany Blvd SE #7408, Calgary, AB T3M 3P4
2beds
1,047sqft
Apartment
Built in 2025
-- sqft lot
$-- Zestimate®
C$525/sqft
C$627/mo HOA
What's special
Two bedroomsTwo bathroomsBlack hardware and fixturesAdditional pot lightsPendant lightingUpgraded appliancesUpgraded vanity cabinetry
- 8 days
- 8
- 0
Zillow last checked:
Listing updated:
Listed by:
Kiyan Sunderji, Associate,
Cir Realty,
Karina Sunderji, Associate,
Cir Realty
Source: courtesy of Pillar9 System,MLS®#: A2346647 Originating MLS®#: Calgary
Originating MLS®#: CalgaryFacts & features
Interior
Bedrooms & bathrooms
- Bedrooms: 2
- Bathrooms: 2
- Full bathrooms: 2
Other
- Level: Main
- Dimensions: 11`9" x 11`7"
Bedroom
- Level: Main
- Dimensions: 11`10" x 11`6"
Other
- Level: Main
Other
- Level: Main
Other
- Level: Main
- Dimensions: 20`4" x 12`4"
Dining room
- Level: Main
- Dimensions: 8`6" x 8`6"
Kitchen
- Level: Main
- Dimensions: 16`4" x 8`8"
Laundry
- Level: Main
- Dimensions: 7`7" x 5`6"
Living room
- Level: Main
- Dimensions: 12`4" x 11`2"
Walk in closet
- Level: Main
- Dimensions: 7`9" x 4`9"
Heating
- Baseboard, Natural Gas
Cooling
- Wall Unit(s)
Appliances
- Included: Dishwasher, Dryer, Microwave, Oven, Range Hood, Refrigerator, Washer
- Laundry: In Unit, Laundry Room
Features
- Breakfast Bar, Closet Organizers, Kitchen Island, No Animal Home, Quartz Counters, Walk-In Closet(s)
- Flooring: Carpet
- Windows: Vinyl Windows, Window Coverings
- Has fireplace: No
- Common walls with other units/homes: 1 Common Wall
Interior area
- Total interior livable area: 1,047 sqft
Property
Parking
- Total spaces: 1
- Parking features: Parkade, Underground, Titled
Features
- Levels: Single Level Unit
- Stories: 4
- Entry location: Top
- Patio & porch: Balcony(s)
- Exterior features: Balcony, BBQ gas line
Details
- Parcel number: 111986895
- Zoning: M-2
Construction
Type & style
- Home type: Apartment
- Property subtype: Apartment
- Attached to another structure: Yes
Materials
- Composite Siding, Stone, Wood Frame
Condition
- New construction: No
- Year built: 2025
Community & HOA
Community
- Features: Clubhouse, Lake, Park, Playground
- Subdivision: Mahogany
HOA
- Has HOA: Yes
- Amenities included: Elevator(s), Parking, Visitor Parking
- Services included: Common Area Maintenance, Heat, Insurance, Interior Maintenance, Parking, Reserve Fund Contributions, Sewer, Snow Removal, Trash
- HOA fee: C$589 monthly
- Second HOA fee: C$452 annually
Location
- Region: Calgary
Financial & listing details
- Price per square foot: C$525/sqft
- Date on market: 9/26/2026
- Inclusions: Some furniture may be available for sale
Price history
Price history is unavailable.
Public tax history
Tax history is unavailable.
Climate risks
Neighborhood: Mahogany
Nearby schools
GreatSchools rating
No schools nearby
We couldn't find any schools near this home.
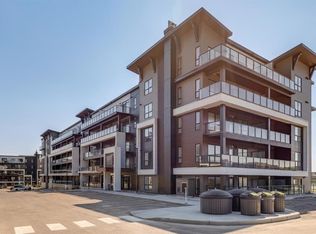
- C$349,9002 bd2 ba699 sqft1802 NW Mahogany Blvd SE #6411, Calgary, AB T3M3P4New Construction
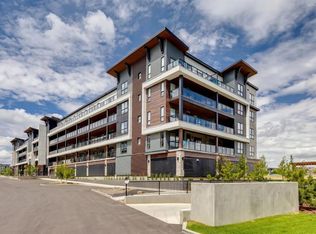
- C$219,9001 bd1 ba543 sqft1802 E Mahogany Blvd SE #7220, Calgary, AB T3M1M7New Construction
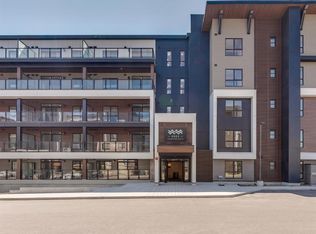
- C$279,9002 bd1 ba535 sqft1802 NW Mahogany Blvd SE #6103, Calgary, AB T3M1X6New Construction
- C$239,9001 bd1 ba435 sqft1802 S Mahogany Blvd SE #3117, Calgary, AB T3M1X6New Construction

Similar homes
- C$449,9002 bd2 ba967 sqft1802 NW Mahogany Blvd SE #6320, Calgary, AB T3M 3P4New ConstructionMLS ID #A2348826, Chase Olsen, Associate, Re/Max First. courtesy of Pillar9 System
- C$349,9002 bd2 ba699 sqft1802 NW Mahogany Blvd SE #6411, Calgary, AB T3M 3P4New ConstructionMLS ID #A2349443, Chase Olsen, Associate, Re/Max First. courtesy of Pillar9 System
- C$489,9002 bd2 ba776 sqft122 N Mahogany Ctr SE #412, Calgary, AB T3M 2Y1For Sale
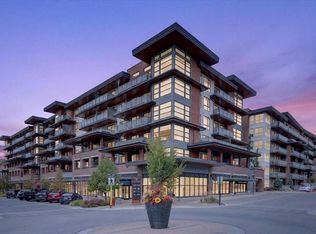 MLS ID #A2347642, Eric Palin, Associate, Re/Max House Of Real Estate. courtesy of Pillar9 System
 - C$548,0004 bd3 ba1k sqft38 N Auburn Bay Gdns SE, Calgary, AB T3M 0K3For Sale
 MLS ID #A2349033, Justin Warthe, Associate, Real Broker. courtesy of Pillar9 System
