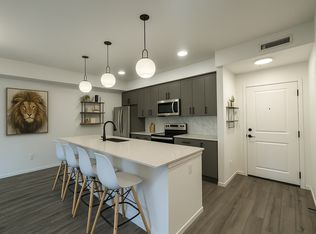
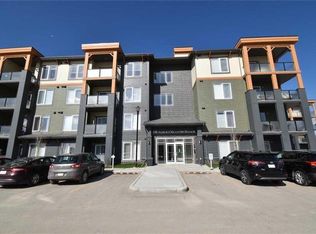
Welcome to Sandgate in the award-winning lake community of Mahogany! This bright and spacious ground-floor unit offers 896 sq. ft. of thoughtfully designed living space with 2 bedrooms, 2 full bathrooms, titled underground parking and assigned storage. The open-concept layout features a modern kitchen with white cabinetry, quartz countertops, stainless steel appliances and a large island with seating, opening seamlessly into the dining and living areas. Large south-facing windows fill the space with natural light, while the living room provides direct access to the covered ground-level patio—offering the added convenience of your own exterior entrance. The primary bedroom features a walk-in closet and private 4-piece ensuite, while the generously sized second bedroom is located near the additional 4-piece bathroom. In-suite laundry and plenty of storage complete the interior. Enjoy all that Mahogany has to offer, including lake access, parks, playgrounds, walking and biking paths, nearby schools, shopping, restaurants and everyday amenities. With immediate possession available, this well-appointed ground-floor home is ready for its next owner.
For sale
C$380,000
140 S Mahogany St SE #101, Calgary, AB T3M 2R2
2beds
896sqft
Apartment
Built in 2021
-- sqft lot
$-- Zestimate®
C$424/sqft
C$954/mo HOA
What's special
Open-concept layoutQuartz countertopsStainless steel appliancesLarge island with seatingCovered ground-level patioGenerously sized second bedroomIn-suite laundry
- 2 days
- 9
- 0
Zillow last checked:
Listing updated:
Listed by:
Jeff Sexsmith, Associate,
Re/Max House Of Real Estate,
Jordan Helwerda, Associate,
Re/Max House Of Real Estate
Source: courtesy of Pillar9 System,MLS®#: A2346183 Originating MLS®#: Calgary
Originating MLS®#: CalgaryFacts & features
Interior
Bedrooms & bathrooms
- Bedrooms: 2
- Bathrooms: 2
- Full bathrooms: 2
Bedroom
- Level: Main
- Dimensions: 11`2" x 10`4"
Other
- Level: Main
- Dimensions: 11`7" x 13`11"
Other
- Level: Main
- Dimensions: 7`11" x 4`11"
Other
- Level: Main
- Dimensions: 4`11" x 9`2"
Kitchen
- Level: Main
- Dimensions: 13`0" x 9`11"
Living room
- Level: Main
- Dimensions: 13`0" x 14`3"
Heating
- Baseboard
Cooling
- None
Appliances
- Included: Dishwasher, Electric Range, Microwave Hood Fan, Refrigerator, Washer/Dryer
- Laundry: In Unit, Laundry Room
Features
- Closet Organizers, Kitchen Island, Open Floorplan, Quartz Counters, Walk-In Closet(s)
- Flooring: Carpet
- Windows: Window Coverings
- Has fireplace: No
- Common walls with other units/homes: 2+ Common Walls
Interior area
- Total interior livable area: 896 sqft
Video & virtual tour
Property
Parking
- Total spaces: 1
- Parking features: Parkade, Stall, Underground, Titled
Features
- Levels: Single Level Unit
- Stories: 4
- Entry location: Ground
- Patio & porch: Patio
- Exterior features: None
Details
- Parcel number: 112331168
- Zoning: M-H2
Construction
Type & style
- Home type: Apartment
- Property subtype: Apartment
- Attached to another structure: Yes
Materials
- Concrete, Stucco, Wood Frame
- Foundation: Concrete Perimeter
Condition
- New construction: No
- Year built: 2021
Community & HOA
Community
- Features: Lake, Park, Playground, Sidewalks, Street Lights, Tennis Court(s)
- Subdivision: Mahogany
HOA
- Has HOA: Yes
- Amenities included: None
- Services included: Common Area Maintenance, Insurance, Maintenance Grounds, Professional Management, Reserve Fund Contributions, Sewer, Snow Removal, Trash, Water
- HOA fee: C$538 monthly
- Second HOA fee: C$416 monthly
Location
- Region: Calgary
Financial & listing details
- Price per square foot: C$424/sqft
- Date on market: 9/25/2026
- Inclusions: N/A
Price history
Price history is unavailable.
Public tax history
Tax history is unavailable.
Climate risks
Neighborhood: Mahogany
Nearby schools
GreatSchools rating
No schools nearby
We couldn't find any schools near this home.


Similar homes
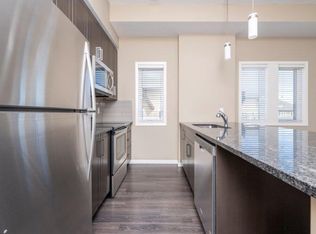
- C$339,0002 bd2 ba832 sqft20 S Seton Park SE #330, Calgary, AB T3M 2V4For Sale
 MLS ID #A2348068, Varun Dhingra, Associate, Lpt Realty. courtesy of Pillar9 System
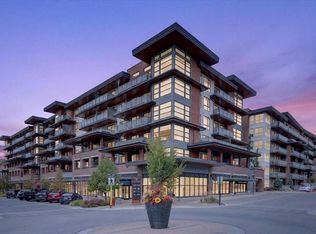
 - C$489,9002 bd2 ba776 sqft122 N Mahogany Ctr SE #412, Calgary, AB T3M 2Y1For Sale
 MLS ID #A2347642, Eric Palin, Associate, Re/Max House Of Real Estate. courtesy of Pillar9 System
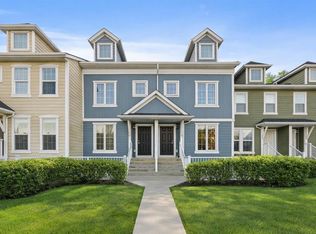
 - C$374,9002 bd3 ba1.2k sqft111 E Auburn Bay St SE, Calgary, AB T3M 2M4For Sale
 MLS ID #A2348324, Anastasia Dvorak, Associate, Cir Realty. courtesy of Pillar9 System
 - C$379,9002 bd2 ba836 sqft150 E Auburn Meadows Mnr SE #103, Calgary, AB T3M 2S6For Sale
 MLS ID #A2314722, Tara Di Vincenzo, Associate, Remax Innovations. courtesy of Pillar9 System
